
New Construction - Golf Course - Eco Friendly - Adult 55+



Address
820 Lodge Way, Lincoln, CA
Price
$ 899,000
Property Attributes
- MLS#226105649
- TypeSingle Family
- Listing Status Active
- CountyPLACER
- CityLincoln
- AreaLincoln
- NeighborhoodEsplanade At Turkey Creek
- Zip95648
- StyleRanch
- Year Built2023
- Price$ 899,000
- Bedrooms2
- Full Bathrooms2
- Half Bathrooms1
- Sqr Footage2157
- Lot Size0.1389 Acres
Data Source:
MetroList MLS
Property Description
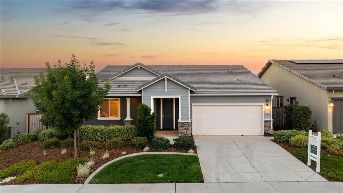
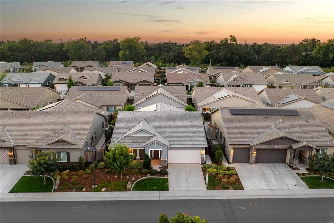
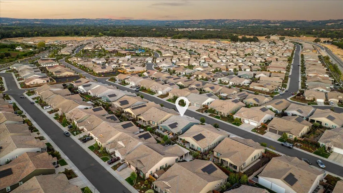
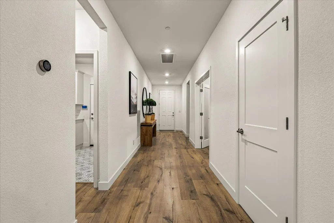
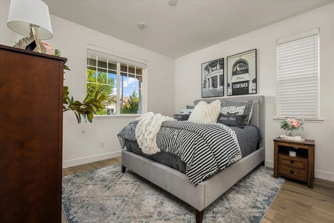
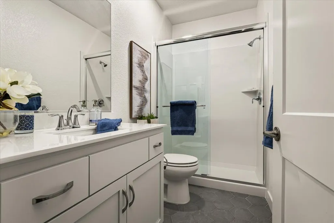
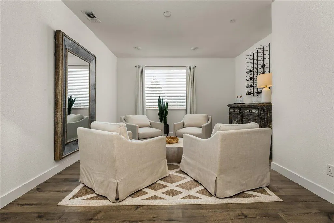
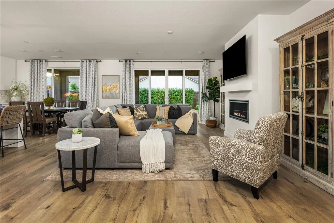
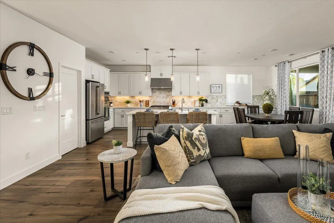
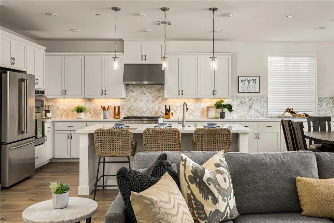
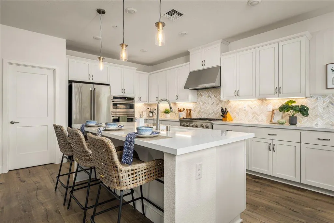
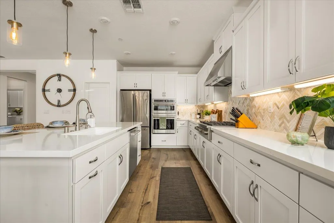
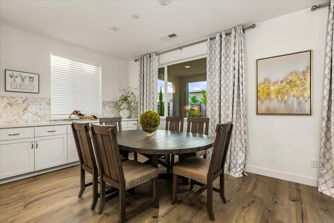
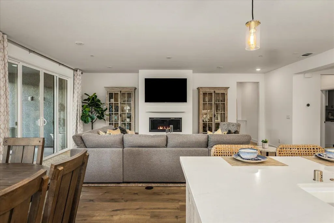
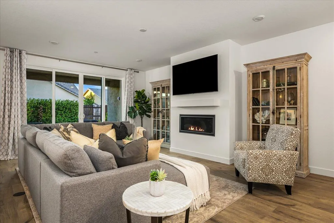
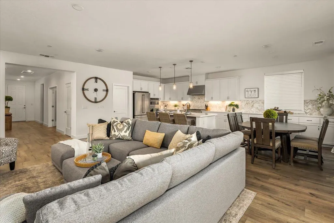
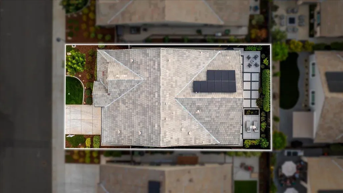
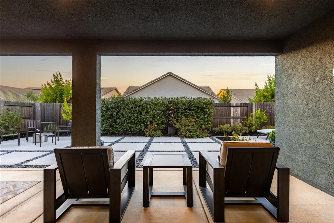
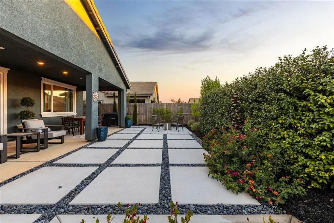
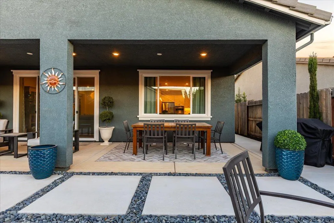
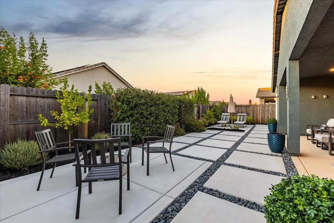
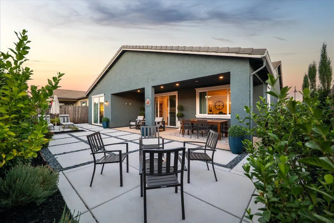
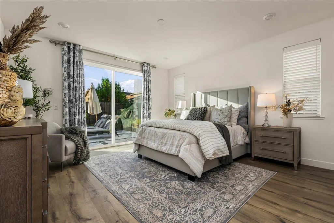
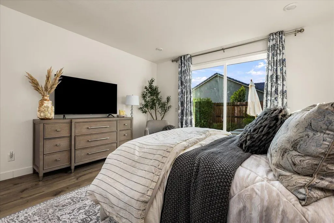
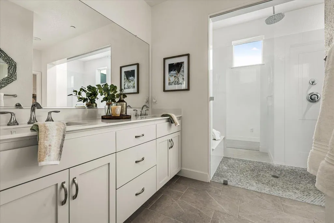
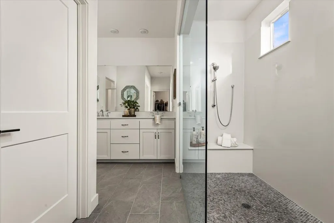
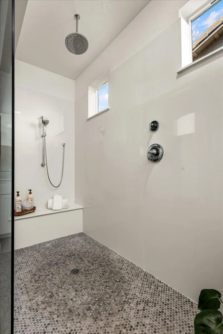
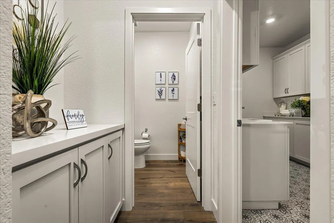
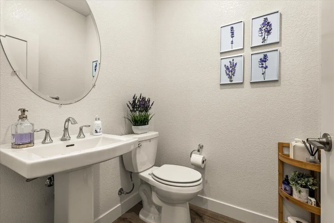
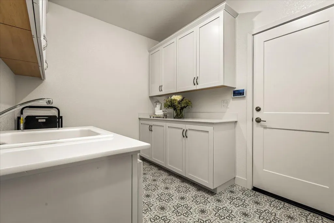
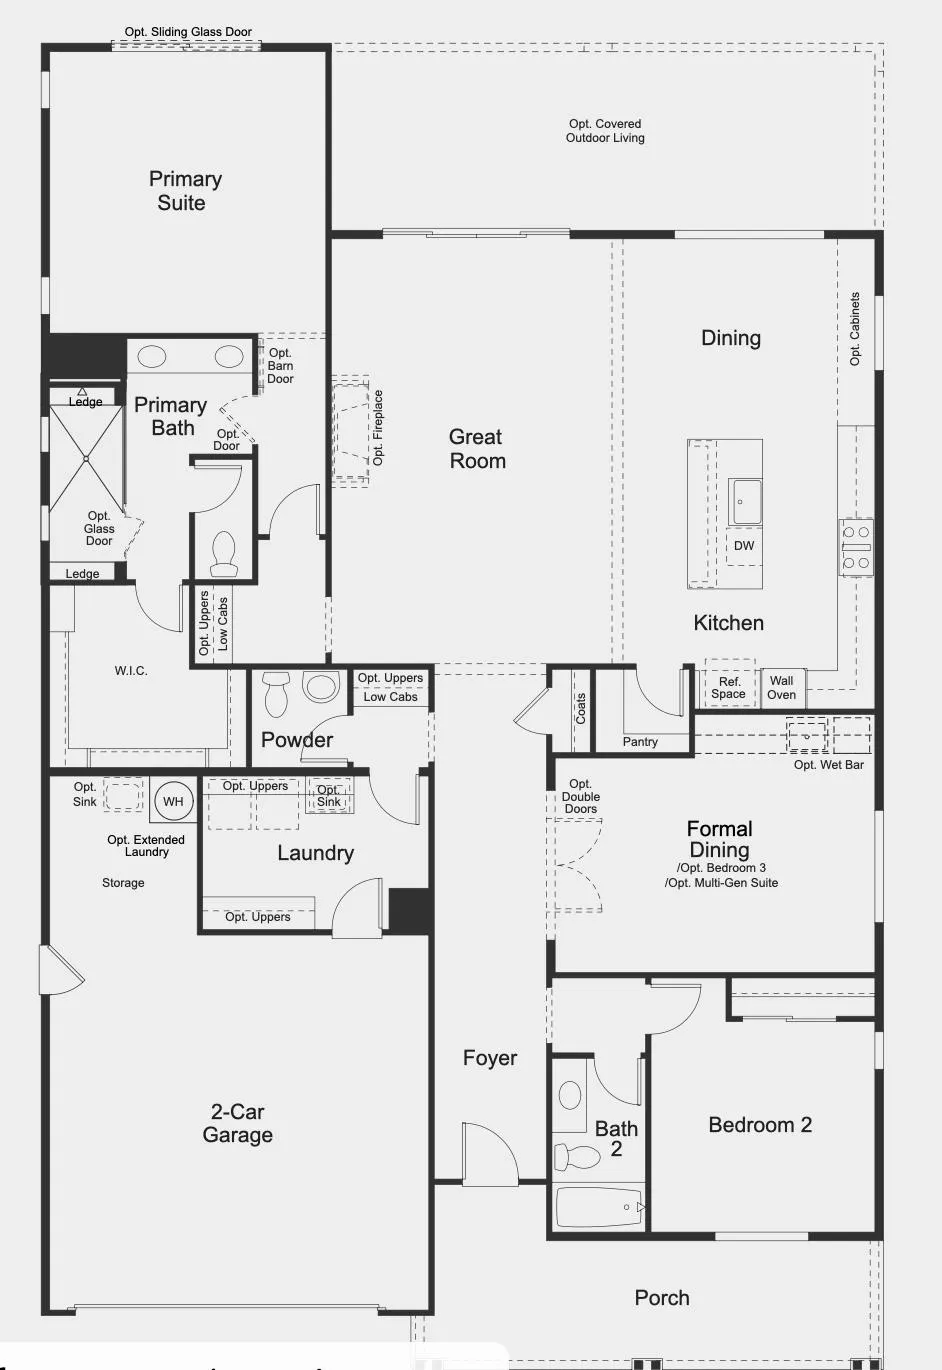
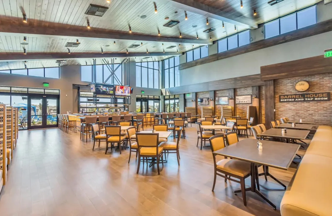
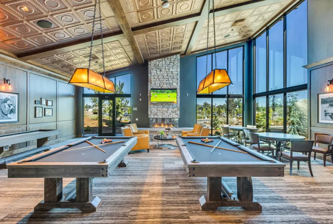
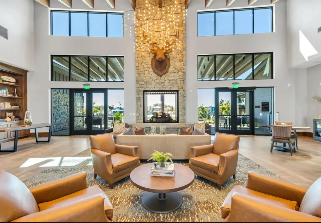
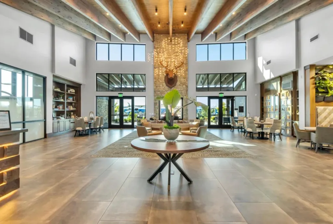
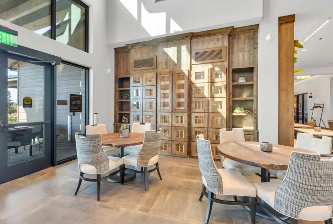
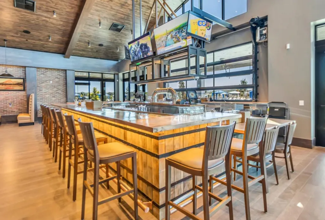
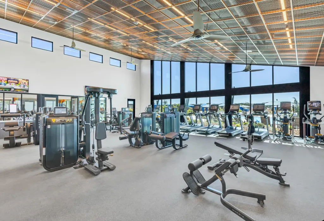
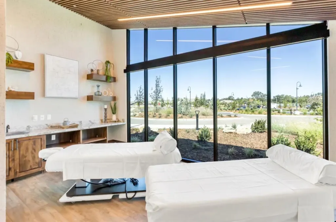
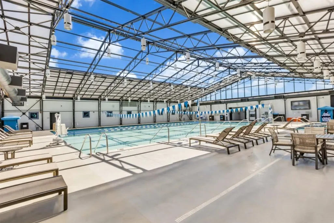
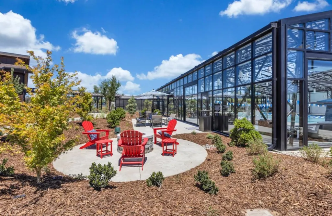
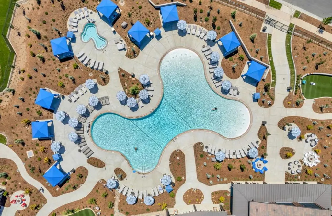
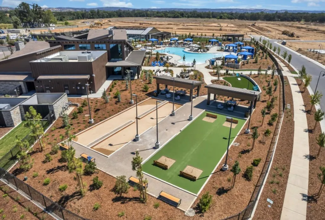
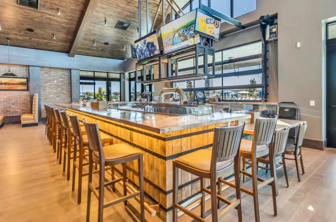
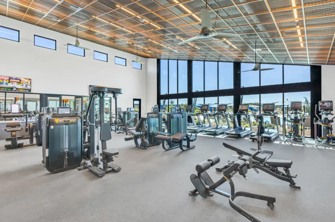
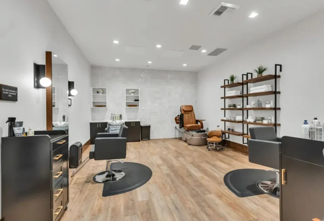
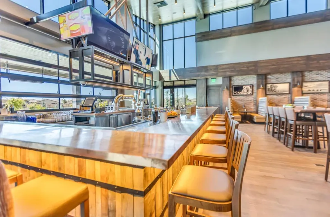
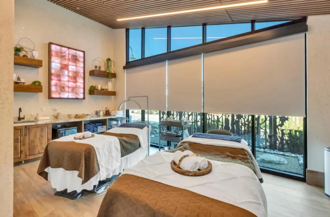
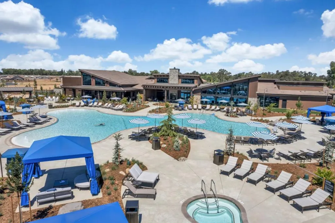
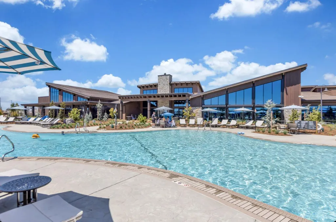
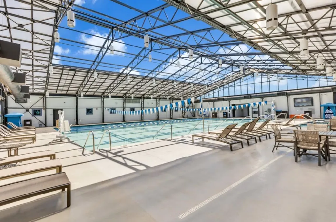
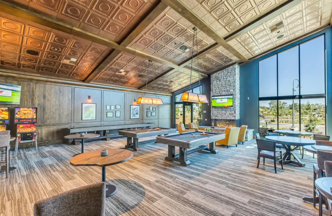
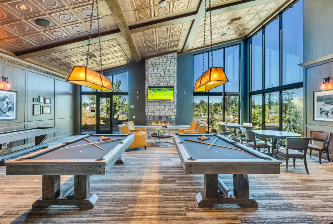
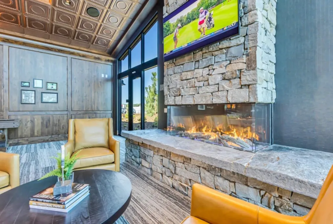
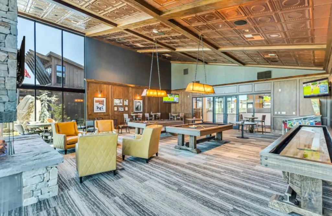
Welcome to 820 Lodge Way, a beautifully upgraded Premier Goldeneye floor plan in Esplanade at Turkey Creek, Lincoln's premier 55+ resort-lifestyle community. Offering approximately 2,228 sq. ft. of thoughtfully designed single-story living, this popular plan features 2 bedrooms, 2.5 baths, formal dining/flex space and an oversized 2-car garage, blending comfort, style and functionality in one of the community's most desirable layouts. Step inside to a light, refined interior finished with wide-plank luxury vinyl flooring, crisp white shaker cabinetry, custom shutters and decorative drapery throughout. The open-concept kitchen and great room create a natural gathering place for everyday living and entertaining. The chef-inspired kitchen is beautifully appointed with abundant cabinetry and a striking marble herringbone backsplash that adds timeless texture and sophistication. The primary suite is privately positioned away from the secondary bedroom, creating a quiet retreat at the end of the day. The spa-inspired primary bath is highlighted by an impressive super shower with benches on both sides, penny marble flooring and a rain showerhead. A spacious secondary bedroom provides a welcoming space for guests, while the formal dining/flex area offers versatility for entertaining, a home office, den or additional living space. The backyard is designed with a clean, modern aesthetic and effortless California indoor-outdoor living in mind. A covered patio extends the living space outdoors and includes electrical outlets for a future outdoor TV, while a gas line is already plumbed for a future built-in BBQ or outdoor kitchen. Oversized concrete squares accented with river rock create architectural interest and a polished contemporary look. A striking trellis draped in jasmine vines adds privacy, greenery and a beautiful focal point to the yard. Life at Esplanade at Turkey Creek is about more than the home. Residents enjoy an active, resort-inspired lifestyle with impressive community amenities, recreation and social opportunities designed for 55+ living. 820 Lodge Way combines one of Esplanade's most popular floor plans with designer finishes, a beautifully executed outdoor setting and move-in-ready convenience. See property website for additional photos, video and property details.
| Price History | |
|---|---|
| 8/21/2026 | Listed $899,000 |
General Features
| Sewer | Public Sewer |
|---|---|
| Heating | Central,Fireplace Insert,Natural Gas |
| Cooling | Ceiling Fan(s),Central,Whole House Fan |
| Utilities | Cable Connected,Public,Solar,Natural Gas Connected |
| Roof | Tile |
| Appliances | Built-In Electric Oven,Gas Cook Top,Hood Over Range,Dishwasher,Disposal,Microwave,Double Oven,Tankless Water Heater |
| HOA Fee | 380 |
| Garage Spaces | 2.0 |
| Association Fee Includes | MaintenanceExterior,MaintenanceGrounds,Pool |
| Patio/Porch Features | Covered Patio |
| Architectural Style | Ranch |
| Pool Features | Common Facility,Pool/Spa Combo |
| Restrictions | Age Restrictions,Board Approval,Exterior Alterations |
| Construction Materials | Stucco,Wall Insulation |
| Pets Allowed | Yes |
| Year Built | 2023 |
| Electric | 220 Volts in Kitchen,220 Volts in Laundry |
| Stories Count | 1 |
| Topography | Level |
| Property Subtype | Single Family Residence |
| Assoc Fee Paid Per | Monthly |
| County | Placer |
| Property Type | Residential |
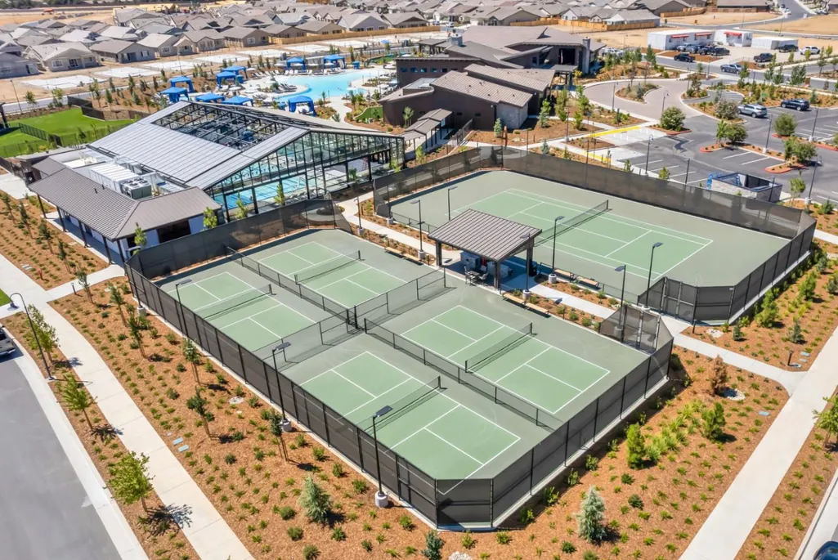
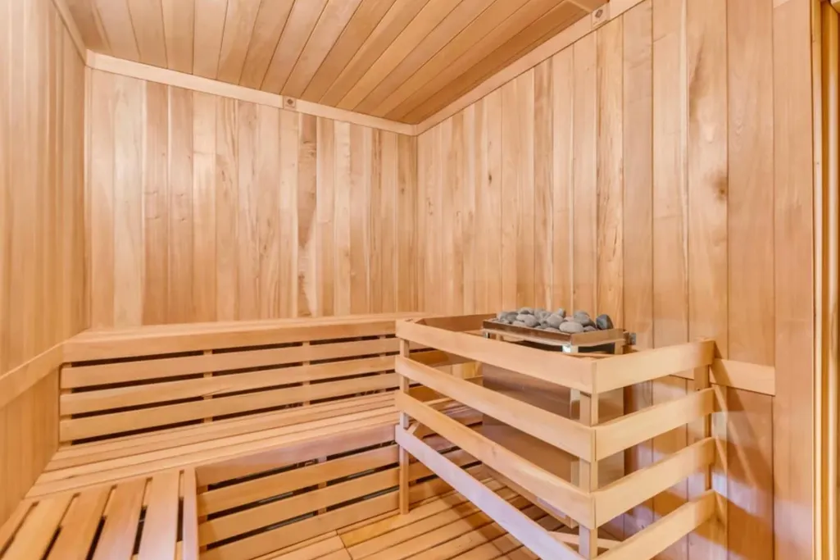
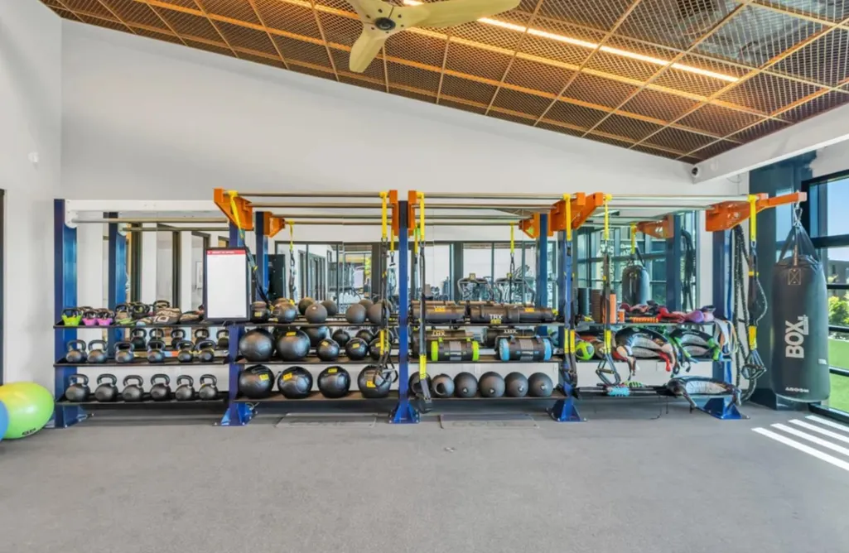
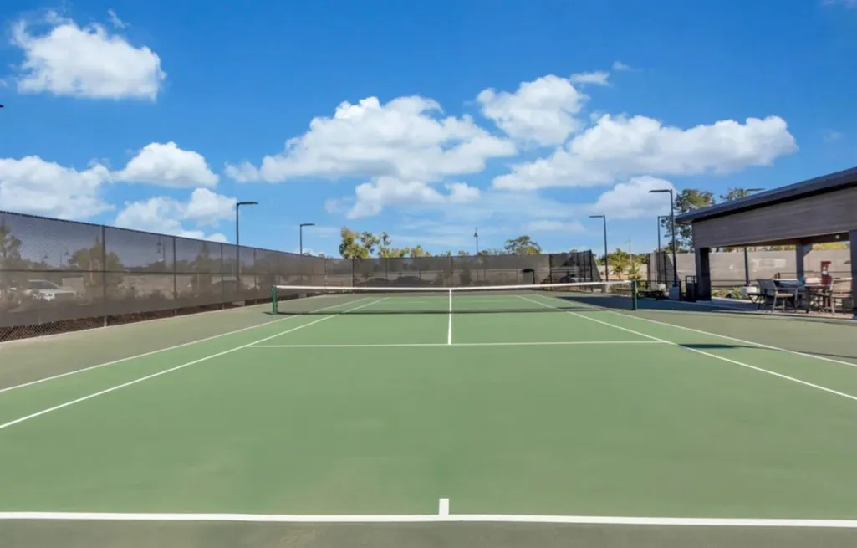
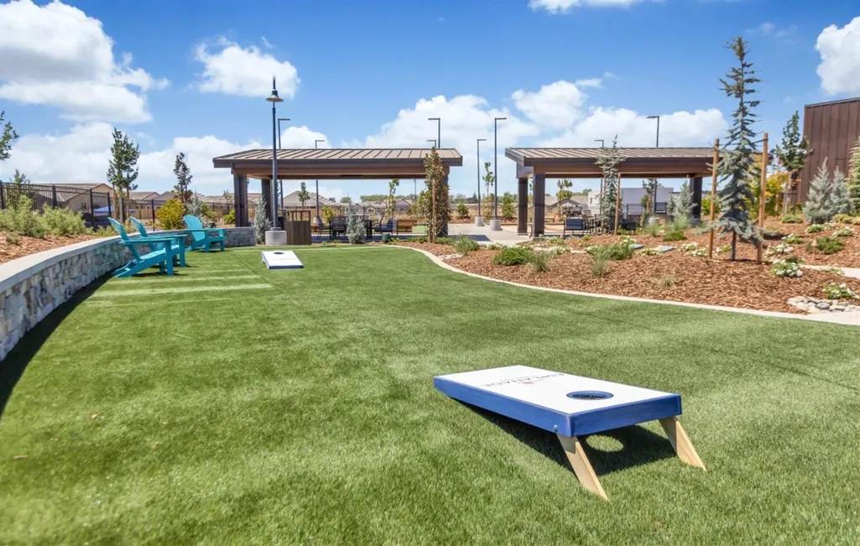
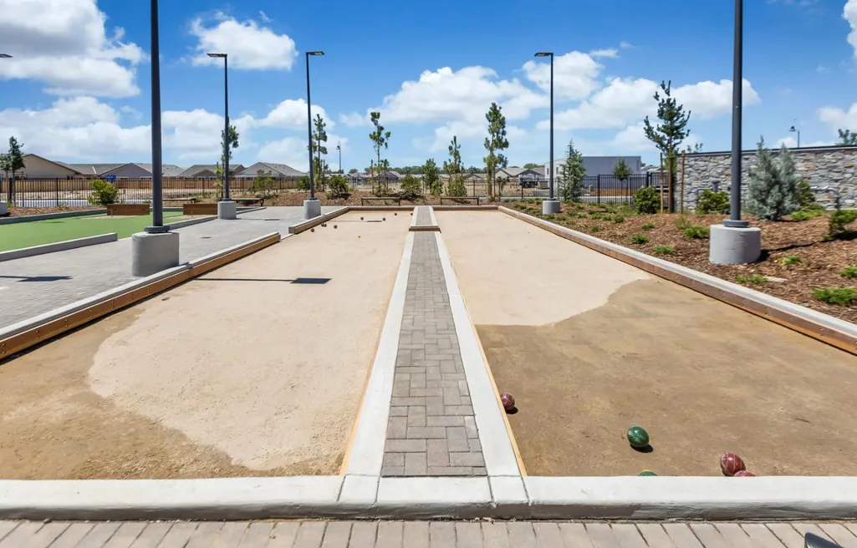
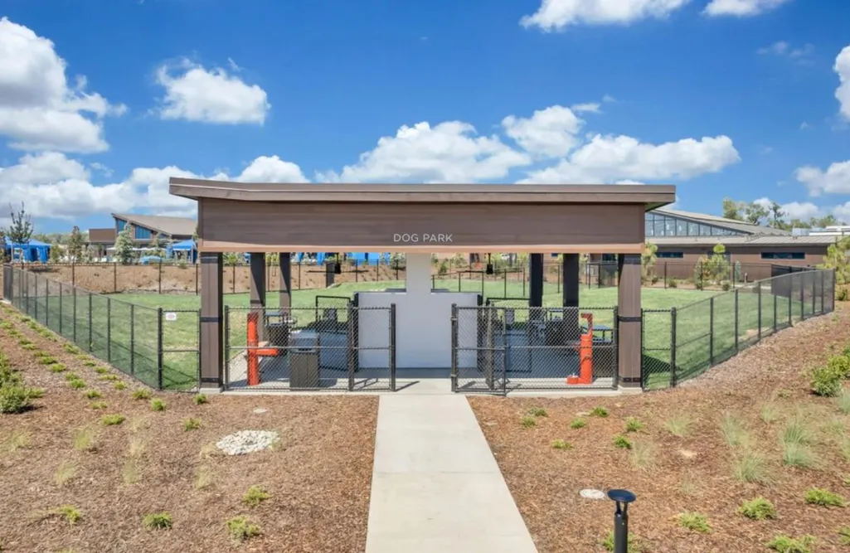
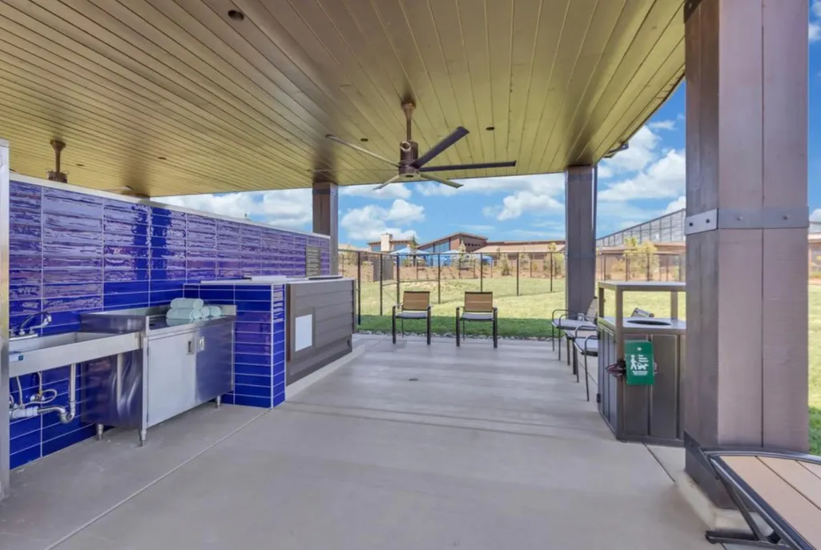
| Association Amenities | Pool,Clubhouse,Dog Park,Racquetball Court,Rec Room w/Fireplace,Exercise Court,Recreation Facilities,Exercise Room,Game Court Exterior,Sauna,Spa/Hot Tub,Tennis Courts,Gym,Park |
| HOA | Yes |
| Energy Efficient | Insulation,Construction,Windows |
| Subdivision Name | Esplanade At Turkey Creek |
| Facing Direction | South |
| Full Baths | 2 |
| Close Price | 0.0 |
| Status | Active |
| Directions | Ferrari Ranch to Quail Crossing to Lodge Way |
| City | Lincoln |
| Senior Community Y/N | Yes |
| High School District | Western Placer |
| Zoning Description | Res |
| Open Parking Spaces | 0.0 |
| MLS Area | 12204 |
| Lot Size Square Feet | 6050.0 |
| Carport Spaces | 0.0 |
| Home Warranty Y/N | No |
| Property Condition | New Construction |
| Builder Name | Taylor Morrison |
| Standard Status | Active |
| Middle/Junior School District | Western Placer |
| Elementary School District | Western Placer |
| Year Built Source | Assessor Auto-Fill |
Interior Features
| Flooring | Tile,Luxury Vinyl Plank |
|---|---|
| Total Fireplaces | 1 |
| Fireplace Features | Family Room,Gas Log |
| Laundry Features | Cabinets,Hookups Only,Inside Room |
| Total Bedrooms | 2 |
| LivingAreaSource | Assessor Auto-Fill |
| Kitchen Features | Breakfast Area,Pantry Closet,Quartz Counter,Island w/Sink |
| Total Baths | 3 |
| 1/2 Baths | 1 |
| Bedrooms Possible | 3 |
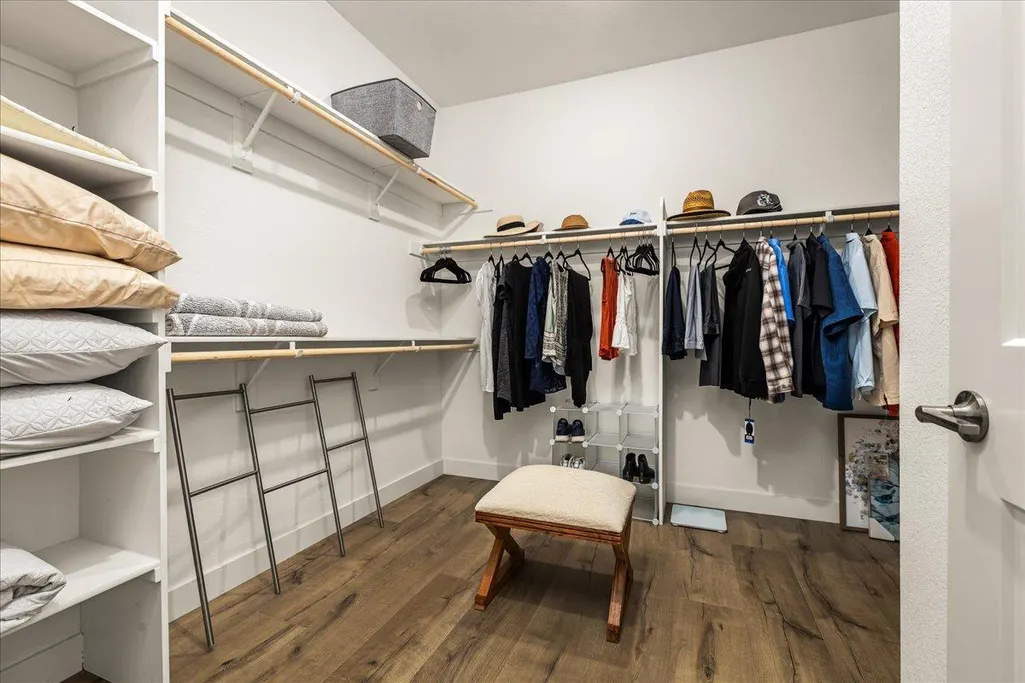
| Primary Bathroom Features | Shower Stall(s),Double Sinks,Sitting Area,Low-Flow Shower(s),Low-Flow Toilet(s),Multiple Shower Heads,Walk-In Closet,Window |
| Living Room Features | Great Room |
| Dining Room Features | Breakfast Nook,Formal Room,Dining Bar |
| Primary Bedroom Features | Outside Access |
| RoomBathsOtherFeatures | Tub w/Shower Over,Marble |
Exterior Features
| Fencing | Back Yard |
|---|---|
| Parking Features | 1/2 Car Space,Garage Facing Front,Interior Access |
| Lot Features | Auto Sprinkler F&R,Gated Community,Landscape Back,Landscape Front,Low Maintenance |
| Water Source | Public,Water District |
| Total Parking | 0.0 |
| Land Use | Residential |
| Foundation Details | Slab |
| Spa | No |
| Lot Size Acres | 0.1389 |
| Road Surface Type | Paved |
| Frontage Type | Golf Course |
| Private Pool | Yes |
| Lot Size Source | Assessor Auto-Fill |
| Builder Model | Golden Eye |
| Road Responsibility | Private Maintained Road |
| Horse Y/N | No |
Amenities
- Foreclosure
- Views
- Short Sale
- New Construction
- Adult 55+
- Lease To Own
- No HOA Fees
- Furnished
- Primary On Main
- Air Conditioning
- Seller Finance
- Green
- Fixer Upper
- Horse
- Golf
- Fireplace
- Deck
- Garage
- Basement
- Pool
Property vs Single Family Average in 95648
Price
Year Built
Visits
In The Neighborhood
Just Listed
Lincoln
$ 572,000
- Type
- Single Family
- Size
- 1,529 SqFt
- Rooms
- 2 Beds + 2 Baths
 Taylor Morrison Services, Inc
Just Listed
Lincoln
$ 849,325
- Type
- Single Family
- Size
- 2,266 SqFt
- Rooms
- 2 Beds + 2.5 Baths
Taylor Morrison Services, Inc
Eco Friendly
Lincoln
$ 1,300,000
- Type
- Single Family
- Size
- 2,978 SqFt
- Rooms
- 3 Beds + 3.5 Baths
RE/MAX Gold Natomas
Open House
Lincoln
$ 659,000
- Type
- Single Family
- Size
- 1,644 SqFt
- Rooms
- 3 Beds + 2 Baths
Taylor Morrison Services, Inc
New Construction
Lincoln
$ 1,250,000
- Type
- Single Family
- Size
- 2,823 SqFt
- Rooms
- 2 Beds + 3 Baths
Brenda Brown Luxury Homes, Inc
Eco Friendly
Lincoln
$ 675,000
- Type
- Single Family
- Size
- 1,792 SqFt
- Rooms
- 2 Beds + 2 Baths
Gateway Properties
New Construction
Lincoln
$ 839,000
- Type
- Single Family
- Size
- 2,363 SqFt
- Rooms
- 2 Beds + 2.5 Baths
Taylor Morrison Services, Inc
Reduced
Lincoln
$ 659,000
- Type
- Single Family
- Size
- 1,792 SqFt
- Rooms
- 2 Beds + 2 Baths
Taylor Morrison Services, Inc
New Construction
Lincoln
$ 555,000
- Type
- Single Family
- Size
- 1,401 SqFt
- Rooms
- 2 Beds + 2 Baths
Taylor Morrison Services, Inc
New Construction
Lincoln
$ 831,000
- Type
- Single Family
- Size
- 2,157 SqFt
- Rooms
- 2 Beds + 2.5 Baths
Taylor Morrison Services, Inc
Open House
Lincoln
$ 659,000
- Type
- Single Family
- Size
- 1,926 SqFt
- Rooms
- 2 Beds + 2.5 Baths
Taylor Morrison Services, Inc
Open House
Lincoln
$ 619,000
- Type
- Single Family
- Size
- 1,651 SqFt
- Rooms
- 2 Beds + 2 Baths
Taylor Morrison Services, Inc
Golf Course
Lincoln
$ 749,000
- Type
- Single Family
- Size
- 2,266 SqFt
- Rooms
- 3 Beds + 2.5 Baths
Nick Sadek Sotheby's International Realty
New Construction
Lincoln
$ 610,000
- Type
- Single Family
- Size
- 1,644 SqFt
- Rooms
- 2 Beds + 2 Baths
Taylor Morrison Services, Inc
 Based on information from California Regional Multiple Listing Service, Inc. as of September 13, 2026 5:10 PM UTC This information is for your personal, non-commercial use and may not be used for any purpose other than to identify prospective properties you may be interested in purchasing. Display of MLS data is usually deemed reliable but is NOT guaranteed accurate by the MLS. Buyers are responsible for verifying the accuracy of all information and should investigate the data themselves or retain appropriate professionals. Information from sources other than the Listing Agent may have been included in the MLS data. Unless otherwise specified in writing, Broker/Agent has not and will not verify any information obtained from other sources. The Broker/Agent providing the information contained herein may or may not have been the Listing and/or Selling Agent.
