
Views - Primary on Main
Address
2060 5th Street, Lincoln, CA
Price
$ 599,450
Property Attributes
- MLS#226102346
- TypeSingle Family
- Listing Status Active
- CountyPLACER
- CityLincoln
- AreaLincoln
- NeighborhoodBrookview
- Zip95648
- StyleContemporary
- Year Built2002
- Price$ 599,450
- Bedrooms4
- Full Bathrooms2
- Half Bathrooms0
- Sqr Footage2281
- Lot Size0.2035 Acres
Data Source:
MetroList MLS
Property Description
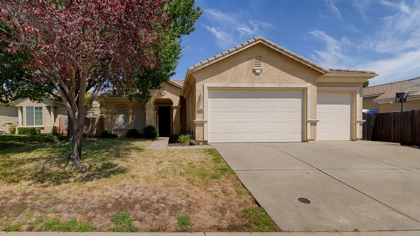
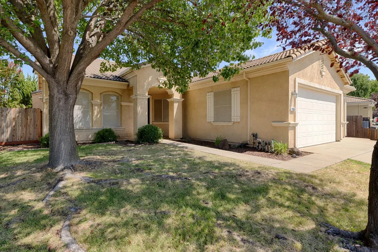
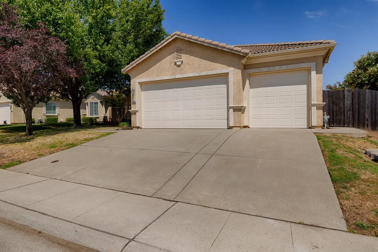
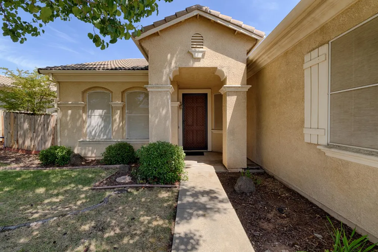
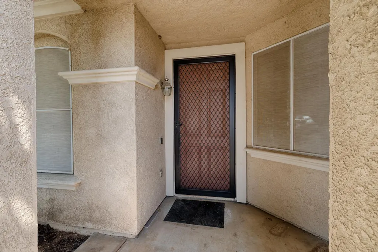
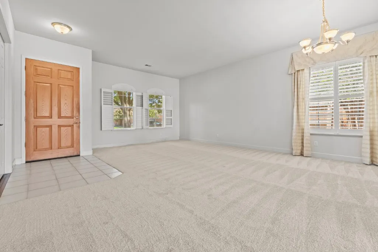
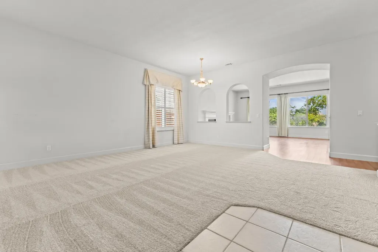
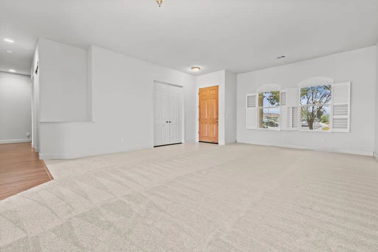
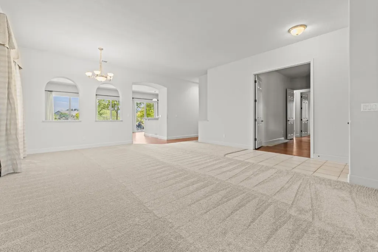
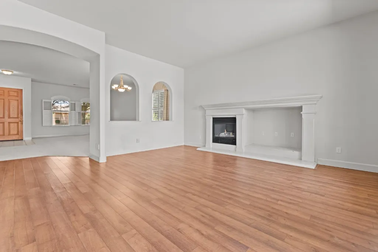
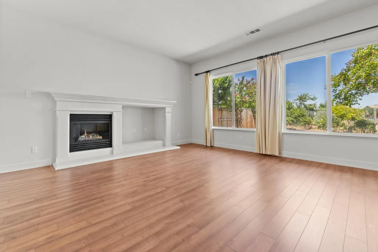
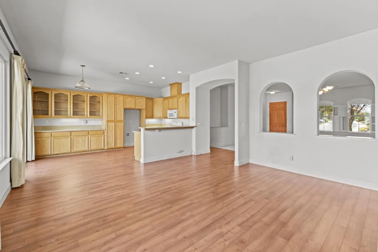
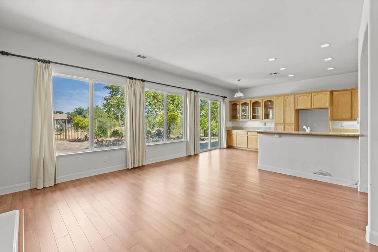
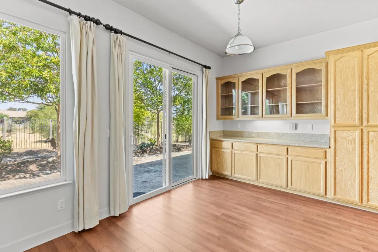
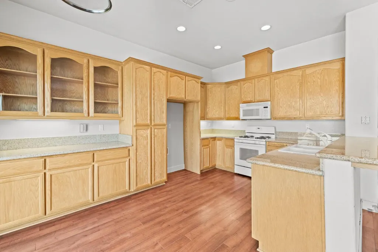
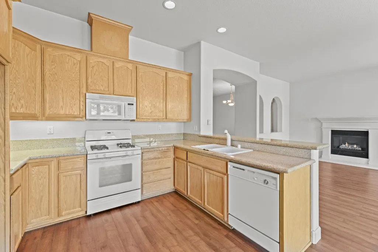
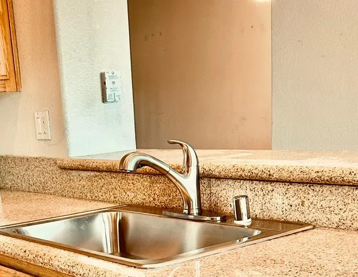
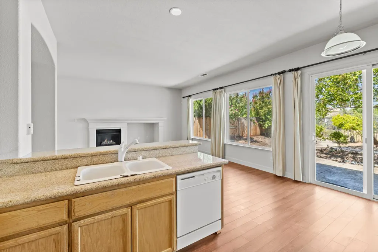
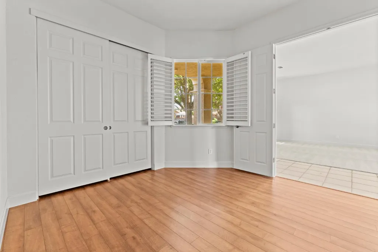
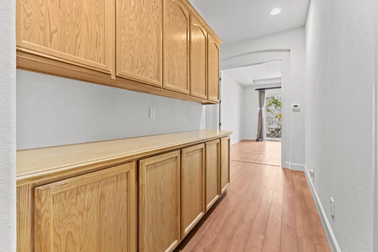
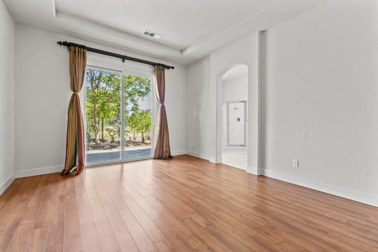
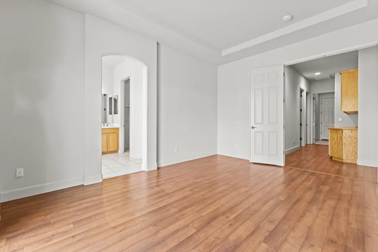
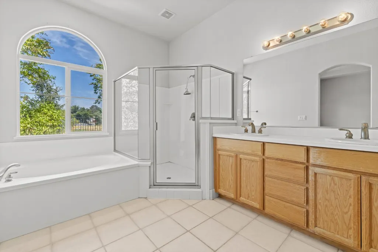
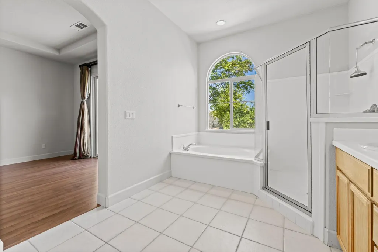
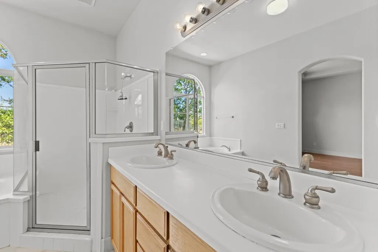
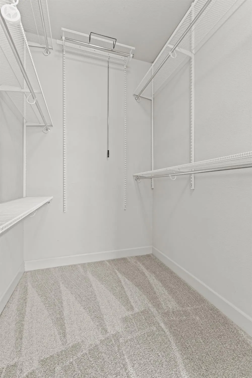
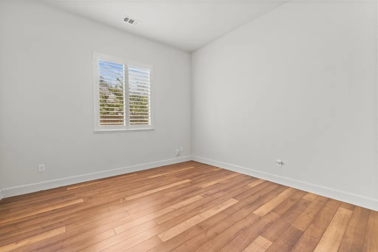
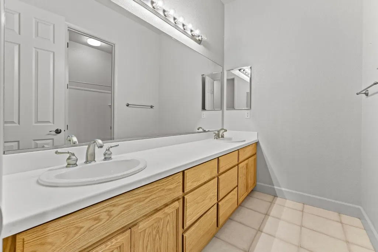
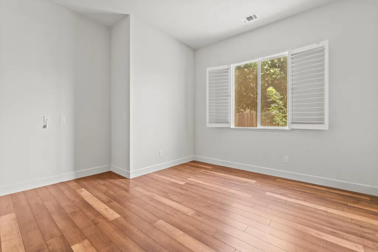
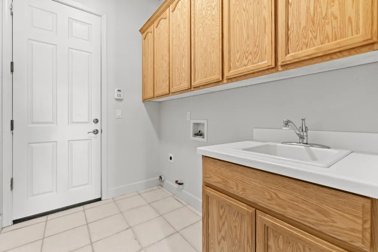
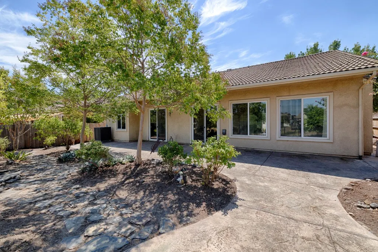
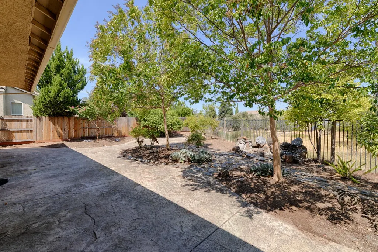
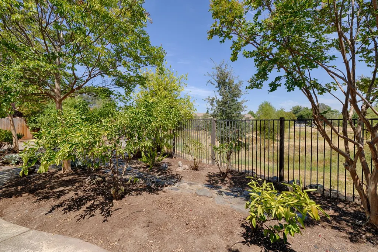
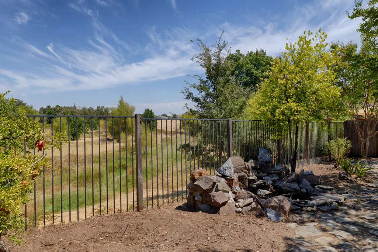
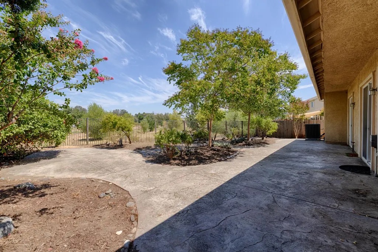
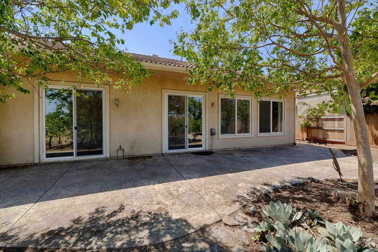
Exceptional floor plan, greenbelt views! This appealing ranch-style home offers 4 bedrooms and 2 bathrooms in a harmonious blend of classic design and contemporary functionality. A new HVAC System, new carpet and new kitchen sink & faucet were just installed to provide the new owner with a clean, comfortable living environment! The kitchen, designed for both culinary enthusiasts and social gatherings, features a breakfast nook with views of the greenbelt, loads of cabinets and a practical peninsula that seamlessly connects to the family room. The family room provides a welcoming focal point with its cozy fireplace. large windows for enjoying the greenbelt view and access to the back patio, creating an ideal space for relaxation and gatherings. The front living room blends with the formal dining area to create a more formal living space, and one of the bedrooms is accessed through double doors off the living room or the standard hall door, creating flexible space for an office, den or additional bedroom. The primary suite features coffered ceilings and access to the backyard via a sliding glass door; the primary bathroom is luxurious with a soaking tub, shower stall, dual sinks and a large walk-in closet. The hall bathroom also offers dual sinks at the vanity and a shower/tub combination. You will also enjoy the conveniences of a whole-house vacuum and a dedicated laundry room with cabinets and utility sink. A 3-car garage has plenty of cabinets and attic storage space accessed by a drop-down ladder. Beyond the interior, a private yard offers an exclusive outdoor retreat with an ever-changing greenbelt view and no neighbor behind you. A patio provides an excellent setting for outdoor enjoyment. Close to schools, restaurants and shopping, this property offers an inviting atmosphere and functional design, making it an ideal place to call home.
| Price History | |
|---|---|
| 8/29/2026 | Listed $599,450 |
General Features
| Sewer | Public Sewer |
|---|---|
| Heating | Central,Fireplace(s),See Remarks,Natural Gas |
| Cooling | Central,See Remarks |
| Utilities | Public,DSL Available,Sewer In & Connected,Internet Available,Natural Gas Connected |
| Roof | Tile |
| Appliances | Free Standing Gas Range,Gas Plumbed,Gas Water Heater,Dishwasher,Disposal,Microwave |
| Garage Spaces | 3.0 |
| Patio/Porch Features | Front Porch,Uncovered Patio |
| Architectural Style | Contemporary |
| Construction Materials | Stucco,Frame,Wood |
| Year Built | 2002 |
| Electric | 220 Volts,220 Volts in Laundry |
| View | Garden/Greenbelt |
| Stories Count | 1 |
| Levels | One |
| Property Subtype | Single Family Residence |
| County | Placer |
| Property Type | Residential |
| HOA | No |
| Subdivision Name | Brookview |
| Facing Direction | South |
| Full Baths | 2 |
| Close Price | 0.0 |
| Status | Active |
| Directions | From Hwy 65,take Ferrari Ranch Rd,right on Ferrari Ranch Rd,left on Joiner Parkway,left on 5th Street. |
| City | Lincoln |
| Senior Community Y/N | No |
| High School District | Western Placer |
| Zoning Description | SFR |
| Open Parking Spaces | 3.0 |
| MLS Area | 12202 |
| Lot Size Square Feet | 8864.0 |
| Carport Spaces | 0.0 |
| Home Warranty Y/N | No |
| Property Condition | Original |
| Standard Status | Active |
| Middle/Junior School District | Western Placer |
| Elementary School District | Western Placer |
| Year Built Source | Assessor Auto-Fill |
Interior Features
| Basement | None |
|---|---|
| Flooring | Carpet,Laminate,Tile |
| Total Fireplaces | 1 |
| Fireplace Features | Family Room,Gas Log |
| Window Features | Dual Pane Full,Window Coverings,Window Screens |
| Laundry Features | Cabinets,Sink,Electric,Gas Hook-Up,Inside Room |
| Total Bedrooms | 4 |
| Room Type | Primary Bathroom,Baths Other,Primary Bedroom,Den,Dining Room,Family Room,Guest Quarters,Kitchen,Laundry,Living Room |
| LivingAreaSource | Assessor Auto-Fill |
| Kitchen Features | Breakfast Area,Pantry Cabinet,Granite Counter,Kitchen/Family Combo |
| Total Baths | 2 |
| Primary Bathroom Features | Shower Stall(s),Double Sinks,Soaking Tub,Tile,Marble,Walk-In Closet,Window |
| Living Room Features | Other |
| Dining Room Features | Breakfast Nook,Dining Bar,Dining/Family Combo,Dining/Living Combo,Formal Area |
| Primary Bedroom Features | Outside Access |
| Family Room Features | View |
| RoomBathsOtherFeatures | Double Sinks,Tile,Tub w/Shower Over,Marble |
Exterior Features
| Fencing | Back Yard,Metal,Wood |
|---|---|
| Parking Features | Attached,Side-by-Side,Garage Door Opener,Garage Facing Front,Uncovered Parking Spaces 2+,Interior Access,See Remarks |
| Lot Features | Auto Sprinkler F&R,Curb(s)/Gutter(s),Shape Regular,Greenbelt,Street Lights,Landscape Back,Landscape Front |
| Water Source | Public |
| Total Parking | 0.0 |
| Land Use | Residential |
| Foundation Details | Slab |
| Spa | No |
| Lot Size Acres | 0.2035 |
| Road Surface Type | Paved |
| Private Pool | No |
| Lot Size Source | Assessor Auto-Fill |
| Other Equipment | Central Vacuum |
| Road Responsibility | Public Maintained Road |
| Horse Y/N | No |
Amenities
- Foreclosure
- Views
- Short Sale
- New Construction
- Adult 55+
- Lease To Own
- No HOA Fees
- Furnished
- Primary On Main
- Air Conditioning
- Seller Finance
- Green
- Fixer Upper
- Horse
- Golf
- Fireplace
- Deck
- Garage
- Basement
- Pool
Property vs Single Family Average in 95648
Price
Year Built
Visits
In The Neighborhood
Open House
Lincoln
$ 659,000
- Type
- Single Family
- Size
- 2,474 SqFt
- Rooms
- 3 Beds + 3 Baths
 NextHome Collective
 Based on information from California Regional Multiple Listing Service, Inc. as of September 14, 2026 6:03 PM UTC This information is for your personal, non-commercial use and may not be used for any purpose other than to identify prospective properties you may be interested in purchasing. Display of MLS data is usually deemed reliable but is NOT guaranteed accurate by the MLS. Buyers are responsible for verifying the accuracy of all information and should investigate the data themselves or retain appropriate professionals. Information from sources other than the Listing Agent may have been included in the MLS data. Unless otherwise specified in writing, Broker/Agent has not and will not verify any information obtained from other sources. The Broker/Agent providing the information contained herein may or may not have been the Listing and/or Selling Agent.
