
Price Reduction - Views - Primary on Main
Address
5048 Wylderidge Drive, Murphys, CA
Price
$ 639,000
Property Attributes
- MLS#226070056
- TypeSingle Family
- Listing Status Active
- CountyCALAVERAS
- CityMurphys
- AreaMurphys
- NeighborhoodWylderidge
- Zip95247
- StyleContemporary
- Year Built2004
- Price$ 639,000
- Bedrooms4
- Full Bathrooms2
- Half Bathrooms1
- Sqr Footage2333
- Lot Size3.87 Acres
Data Source:
MetroList MLS
Property Description
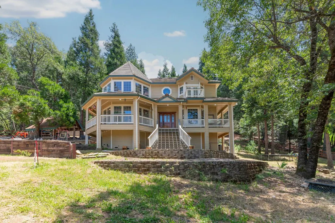
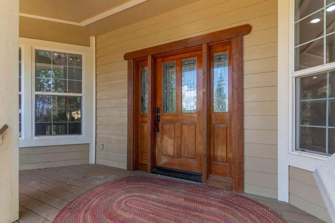
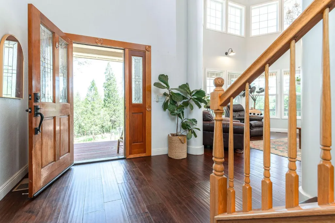
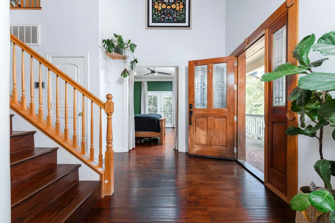
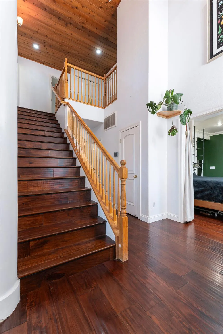
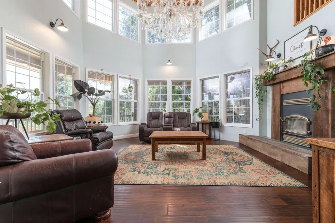
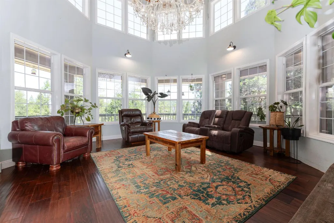
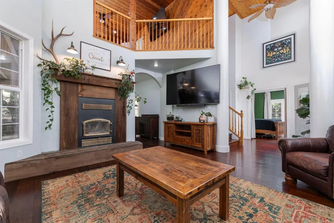
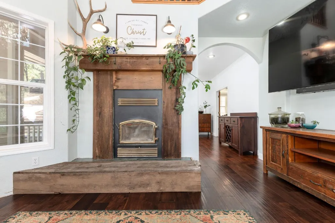
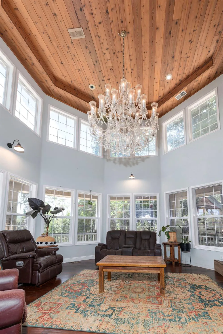
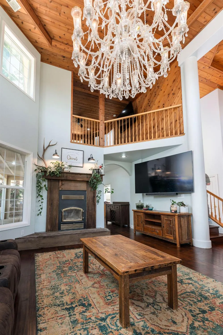
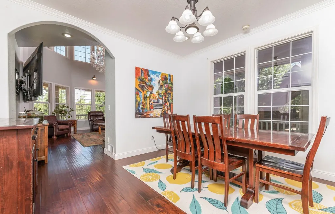
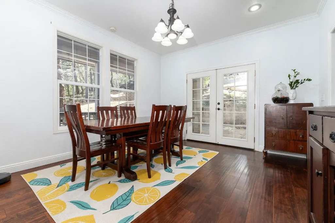
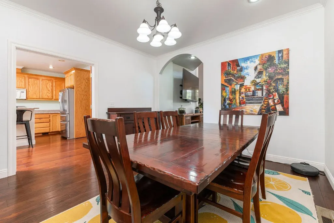
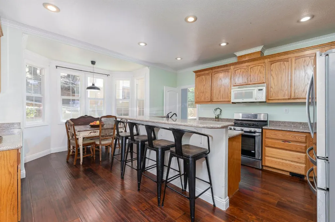
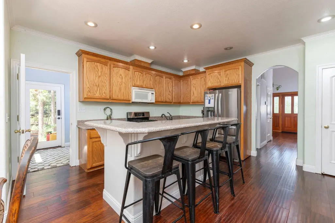
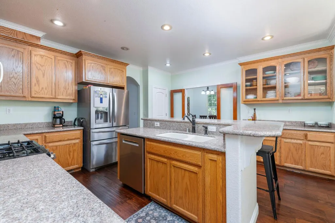
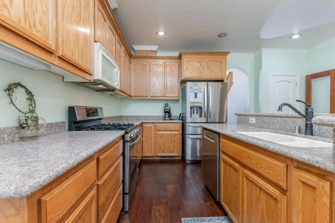
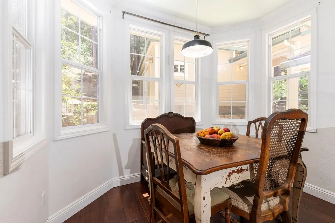
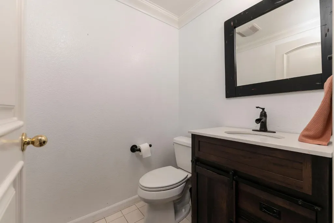
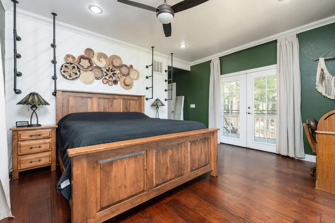
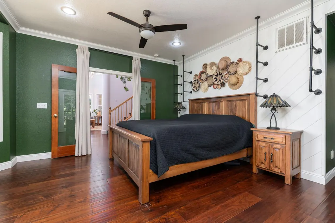
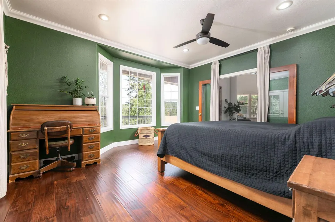
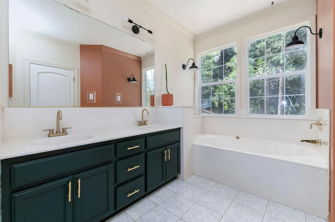
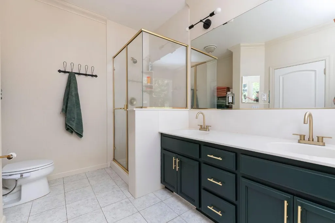
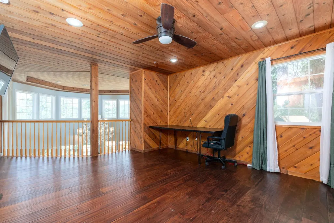
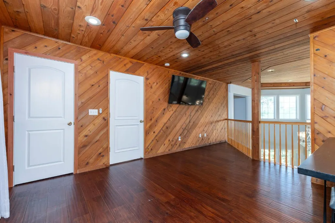
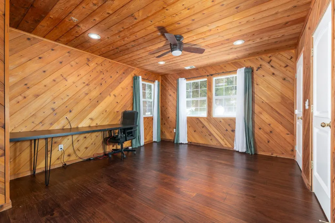
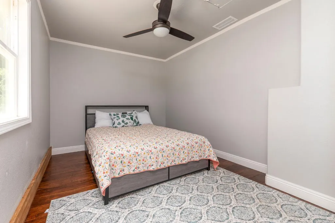
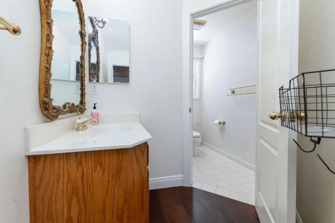
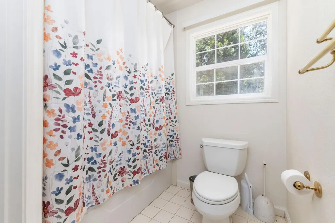
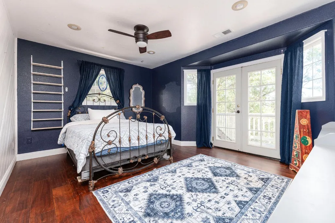
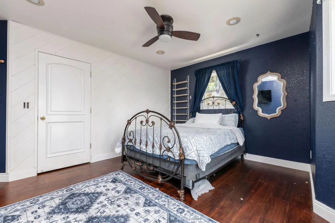
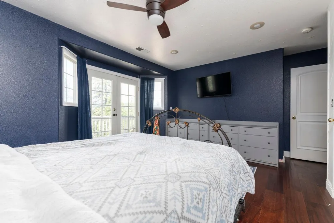
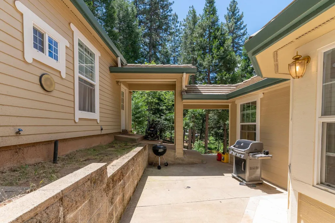
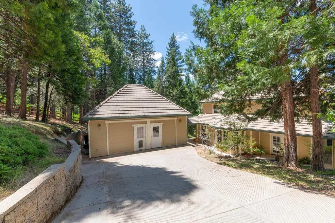
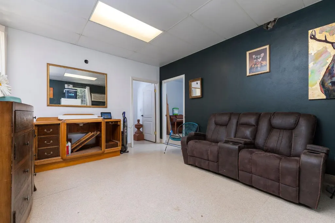
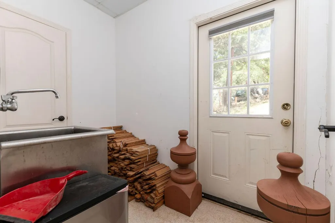
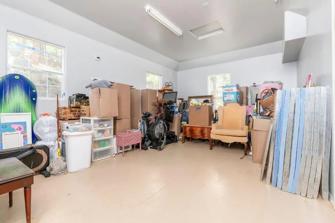
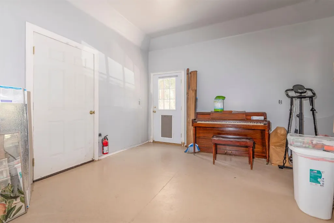
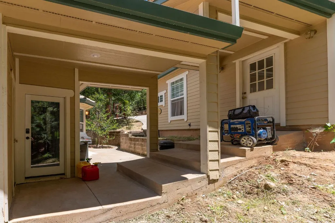
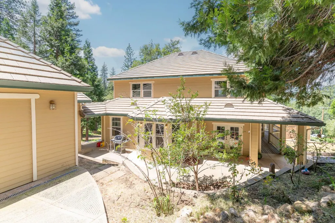
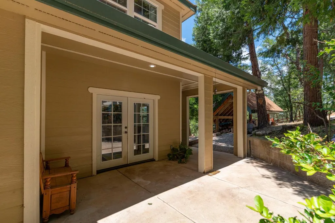
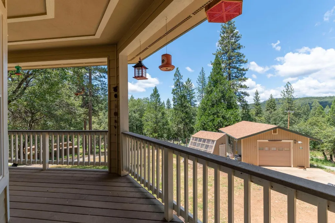
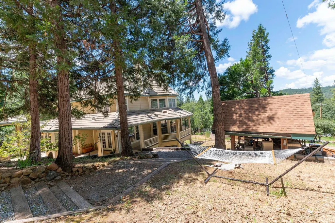
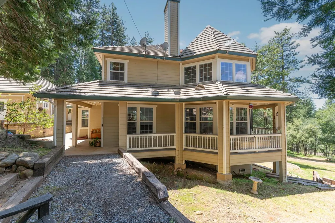
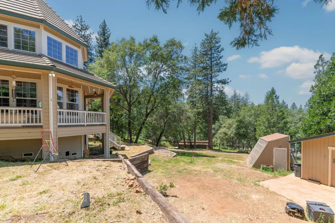
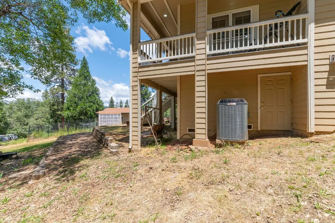
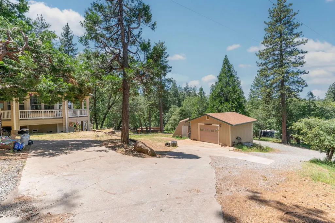
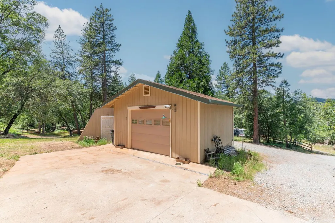
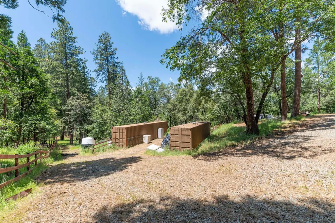
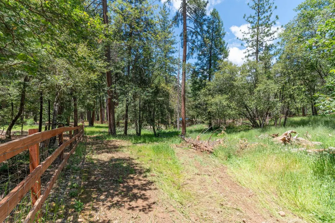
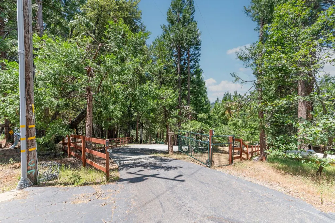
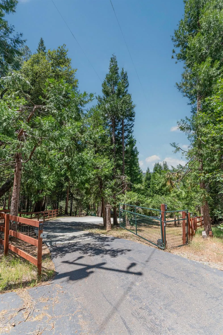
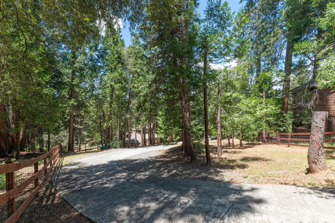
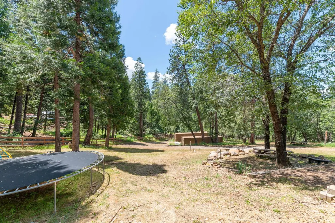
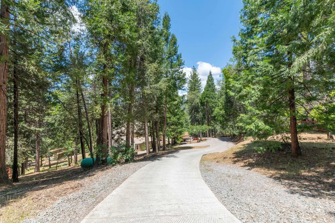
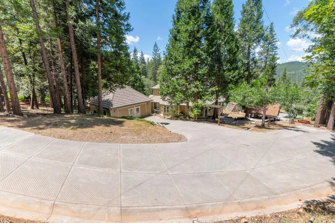
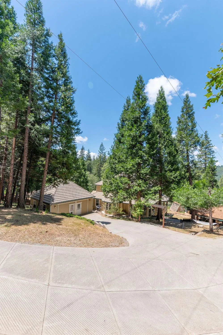
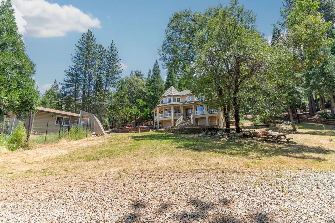
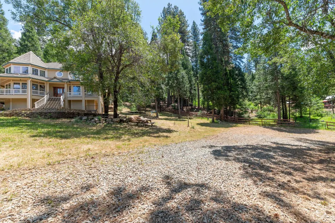
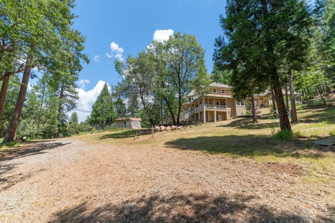
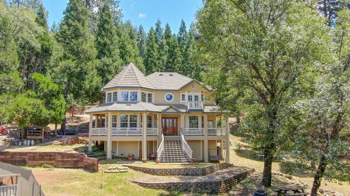
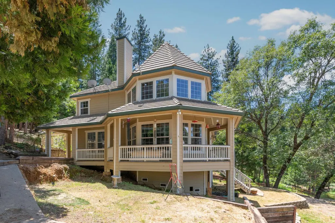
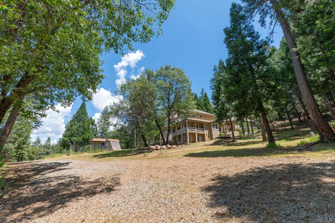
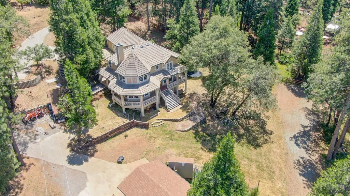
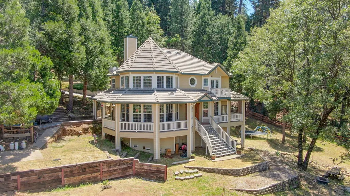
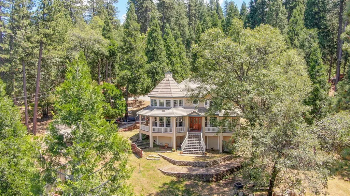
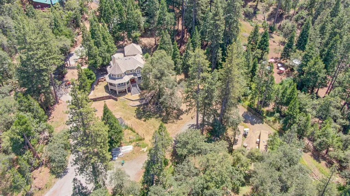
Discover the perfect blend of privacy, functionality, and foothill charm at 5048 Wylderidge Road in Murphys. Located just a few miles from downtown Murphys, this custom-built home sits on usable acreage with Rural Residential zoning, offering exceptional opportunities for animal lovers, hobby farmers, and small-scale agricultural ventures, including the potential for a boutique winery, vineyard, orchard, or other agricultural production uses. Surrounded by peaceful forest views, the home welcomes you with awraparound porch, the perfect place to enjoy your morning coffee, entertain guests, or simply take in the serenity of the natural setting. Inside, soaring cedar ceilings and expansive windows fill the living room with natural light, creating a bright and inviting atmosphere. A cozy fireplace anchors the space, making it equally enjoyable during the cooler foothill seasons. The well-appointed kitchen is designed for both everyday living and entertaining, featuring granite countertops, abundant workspace, a pantry closet, and a charming breakfast nook. Adjacent to the kitchen, a separate dining room offers French doors leading to the outdoor patio, creating a seamless indoor-outdoor flow for barbecues, al fresco dining, and gatherings with family and friends. The spacious primary suite is conveniently located on the main level, providing comfort and privacy. Thoughtful craftsmanship is evident throughout the home, including cedar-lined closets that add both character and functionality. Upstairs, you'll find two additional bedrooms plus a flexible fourth bedroom that has been opened to create a loft-style bedroom space, ideal for guests, a home office, recreation room, or additional sleeping accommodations. Beyond the main residence, the property offers a rare combination of improvements and versatility. A detached accessory structure, previously utilized as a commercial kitchen, includes a bathroom and kitchen hookups and could easily be converted into a one-bedroom ADU for extended family, guests, rental income, or a home-based business. Additional amenities include a garage, greenhouse, dog run, and a welcoming fire pit area for enjoying evenings under the stars. The usable acreage provides ample room for horses, livestock, gardens, grape vines, fruit trees, and a variety of agricultural pursuits. Whether you're seeking a private country estate, a working hobby farm, a multi-generational property, or a peaceful retreat with room to grow.
| Price History | |
|---|---|
| 6/4/2026 | Listed $695,000 |
| 7/28/2026 | 6$659,000 |
| 8/20/2026 | 4$639,000 |
General Features
| Sewer | Septic System |
|---|---|
| Heating | Central,Fireplace(s) |
| Cooling | Central |
| Utilities | Public,Propane Tank Leased |
| Roof | Cement |
| Appliances | Free Standing Gas Range,Free Standing Refrigerator,Hood Over Range |
| Garage Spaces | 2.0 |
| Patio/Porch Features | Uncovered Patio,Wrap Around Porch |
| Architectural Style | Contemporary |
| Construction Materials | Cement Siding,Wood |
| Pets Allowed | Yes |
| Year Built | 2004 |
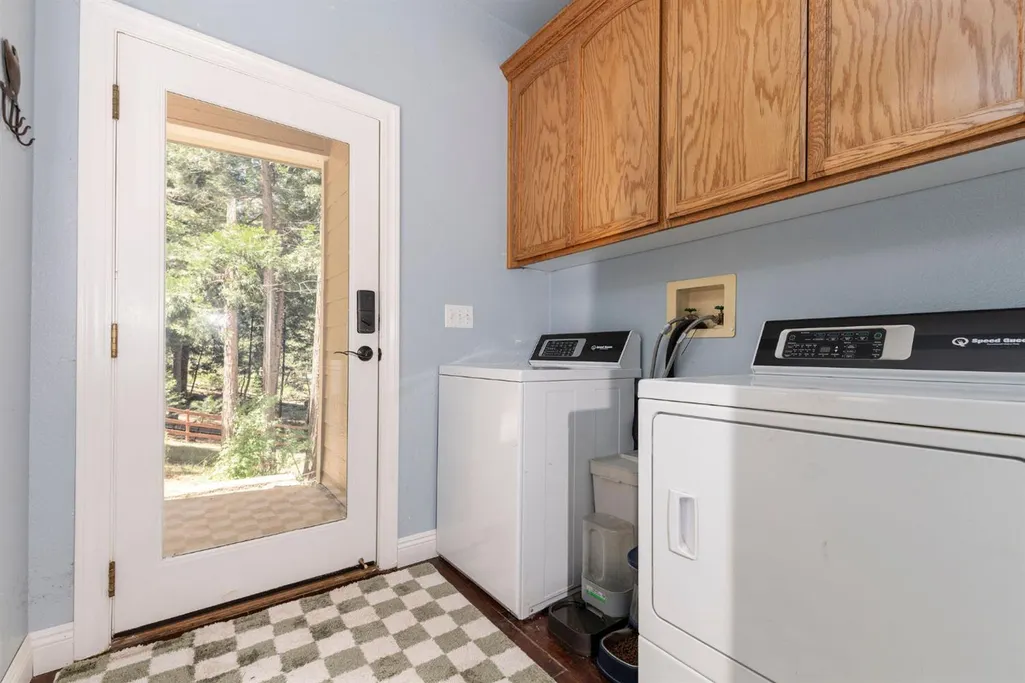
| Electric | 220 Volts in Laundry |
| View | Hills,Woods |
| Stories Count | 2 |
| Topography | Lot Grade Varies |
| Property Subtype | Single Family Residence |
| Elevation | 3000 |
| County | Calaveras |
| Property Type | Residential |
| HOA | No |
| Energy Efficient | Insulation |
| Subdivision Name | Wylderidge |
| Other Structures | Pergola,Greenhouse,Guest House |
| Full Baths | 2 |
| Close Price | 0.0 |
| Status | Active |
| Directions | Hwy 4 to Darby Russell Rd,Right on Wylderidge,right at driveway marked 5040,driveway for 5048 at the end of the road. |
| City | Murphys |
| Senior Community Y/N | No |
| High School District | Brett Harte Union |
| Zoning Description | Rr3 |
| Open Parking Spaces | 4.0 |
| MLS Area | 22026 |
| Lot Size Square Feet | 168577.0 |
| Carport Spaces | 2.0 |
| Home Warranty Y/N | No |
| Standard Status | Active |
| Middle/Junior School District | Vallecito Union |
| Elementary School District | Vallecito Union |
| Year Built Source | Assessor Auto-Fill |
Interior Features
| Interior Amenities | Cathedral Ceiling |
|---|---|
| Flooring | Tile,Wood |
| Total Fireplaces | 1 |
| Fireplace Features | Wood Burning |
| Window Features | Dual Pane Full |
| Laundry Features | Inside Room |
| Total Bedrooms | 4 |
| LivingAreaSource | Assessor Auto-Fill |
| Kitchen Features | Breakfast Area,Granite Counter,Slab Counter,Island w/Sink |
| Total Baths | 3 |
| 1/2 Baths | 1 |
| Primary Bathroom Features | Double Sinks,Soaking Tub,Walk-In Closet 2+ |
| Living Room Features | Cathedral/Vaulted,Deck Attached |
| Dining Room Features | Formal Area |
| Primary Bedroom Features | Outside Access,Walk-In Closet 2+ |
| RoomBathsOtherFeatures | Shower Stall(s),Jack & Jill,Tub |
Exterior Features
| Exterior Amenities | Balcony,Uncovered Courtyard,Dog Run,Fire Pit |
|---|---|
| Fencing | Full |
| Parking Features | Detached,Uncovered Parking Spaces 2+ |
| Lot Features | Private,Dead End,Shape Irregular |
| Water Source | Public |
| Total Parking | 0.0 |
| Foundation Details | ConcretePerimeter |
| Spa | No |
| Lot Size Acres | 3.87 |
| Road Surface Type | Paved |
| Private Pool | No |
| Lot Size Source | Assessor Auto-Fill |
| Other Equipment | Central Vacuum |
| Road Responsibility | Road Maintenance Agreement |
| Horse Y/N | Yes |
| Horse Amenities | Fenced |
Amenities
- Foreclosure
- Views
- Short Sale
- New Construction
- Adult 55+
- Lease To Own
- No HOA Fees
- Furnished
- Primary On Main
- Air Conditioning
- Seller Finance
- Green
- Fixer Upper
- Horse
- Golf
- Fireplace
- Deck
- Garage
- Basement
- Pool
Property vs Single Family Average in 95247
Price
Year Built
Visits
 Based on information from California Regional Multiple Listing Service, Inc. as of September 13, 2026 5:10 PM UTC This information is for your personal, non-commercial use and may not be used for any purpose other than to identify prospective properties you may be interested in purchasing. Display of MLS data is usually deemed reliable but is NOT guaranteed accurate by the MLS. Buyers are responsible for verifying the accuracy of all information and should investigate the data themselves or retain appropriate professionals. Information from sources other than the Listing Agent may have been included in the MLS data. Unless otherwise specified in writing, Broker/Agent has not and will not verify any information obtained from other sources. The Broker/Agent providing the information contained herein may or may not have been the Listing and/or Selling Agent.
 All measurements and all calculations of area are approximate. Information provided by Seller/Other sources, not verified by Broker. All interested persons should independently verify accuracy of information. Provided properties may or may not be listed by the office/agent presenting the information. Data maintained by MetroList© may not reflect all real estate activity in the market.
All real estate content on this site is subject to the Federal Fair Housing Act of 1968, as amended, which makes it illegal to advertise any preference, limitation or discrimination because of race, color, religion, sex, handicap, family status or national origin or an intention to make any such preference, limitation or discrimination.
MetroList CA data last updated: September 13, 2026 4:33 PM UTC
All measurements and all calculations of area are approximate. Information provided by Seller/Other sources, not verified by Broker. All interested persons should independently verify accuracy of information. Provided properties may or may not be listed by the office/agent presenting the information. Data maintained by MetroList© may not reflect all real estate activity in the market.
All real estate content on this site is subject to the Federal Fair Housing Act of 1968, as amended, which makes it illegal to advertise any preference, limitation or discrimination because of race, color, religion, sex, handicap, family status or national origin or an intention to make any such preference, limitation or discrimination.
MetroList CA data last updated: September 13, 2026 4:33 PM UTC 