
Price Reduction - Views - Golf Course - Primary on Main
Address
100 Cresta Court, Lincoln, CA
Price
$ 1,249,900
Property Attributes
- MLS#226054565
- TypeSingle Family
- Listing Status Active
- CountyPLACER
- CityLincoln
- AreaLincoln
- NeighborhoodVerdera Village 18
- Zip95648
- StyleSingle Family Residence
- Year Built2005
- Price$ 1,249,900
- Bedrooms4
- Full Bathrooms3
- Half Bathrooms0
- Sqr Footage2975
- Lot Size0.3826 Acres
Data Source:
MetroList MLS
Property Description
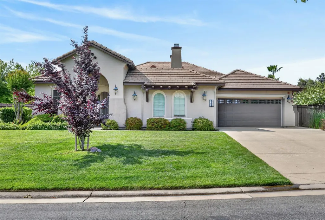
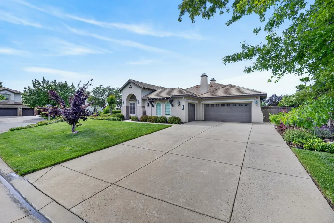
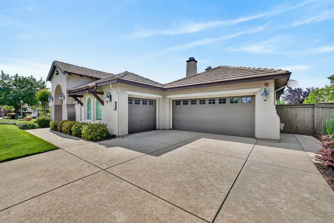
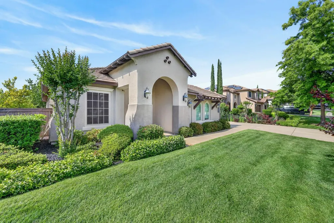
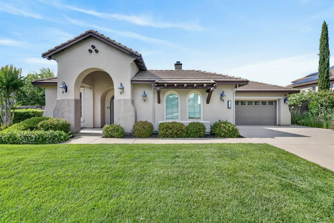
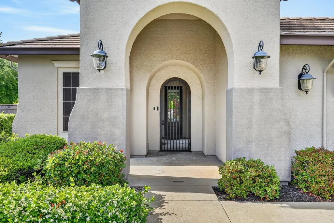
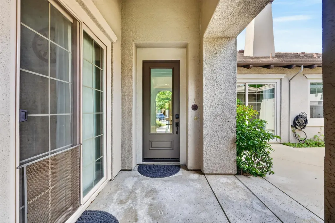
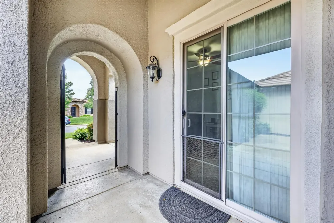
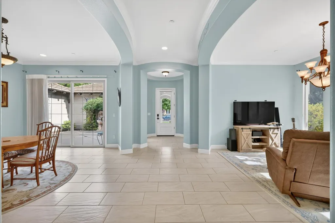
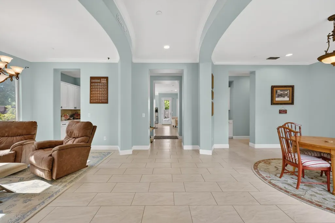
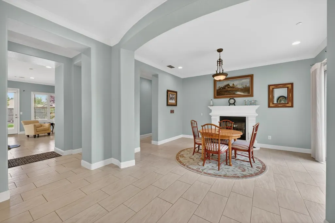
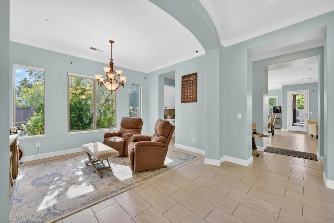
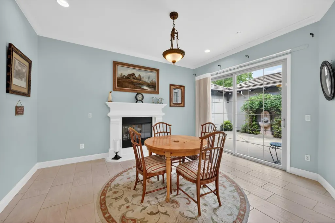
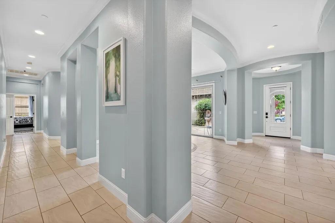
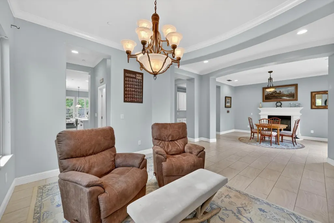
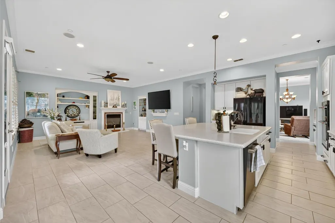
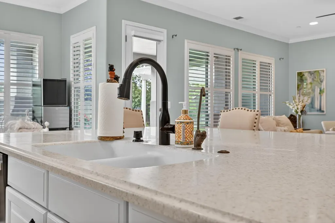
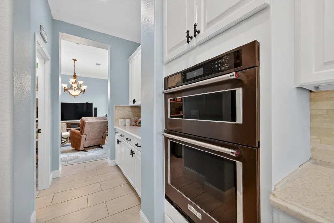
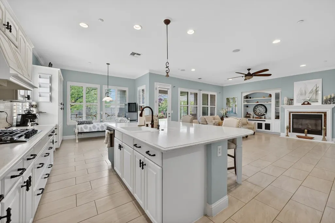
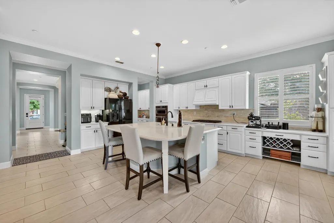
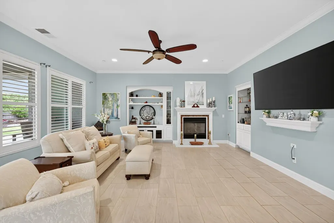
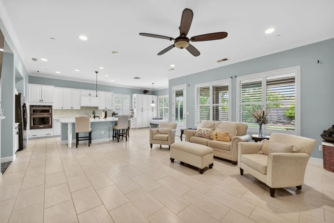
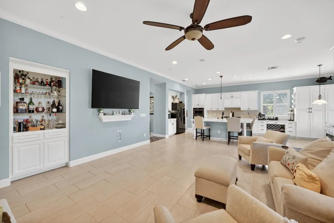
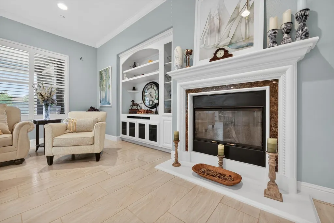
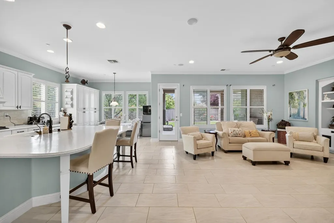
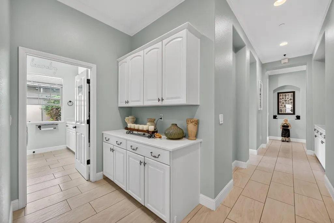
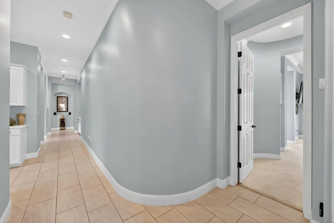
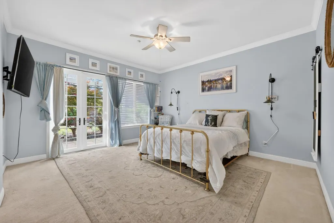
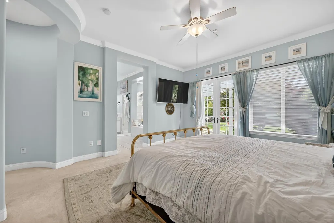
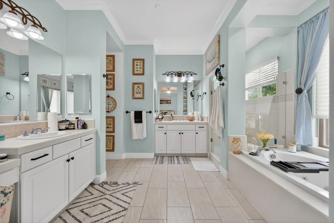
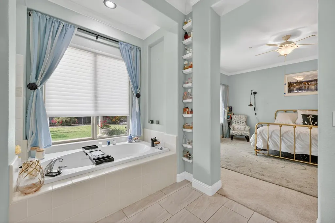
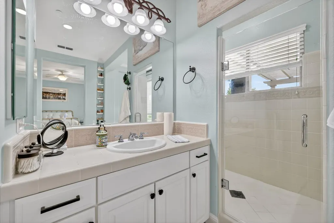
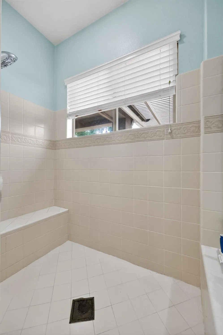
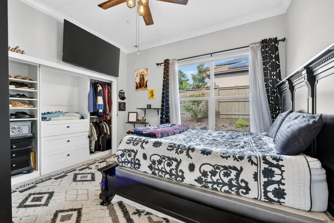
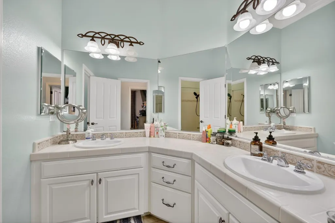
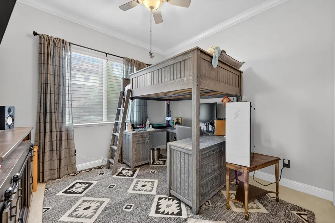
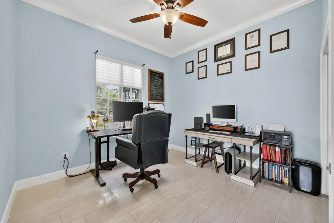
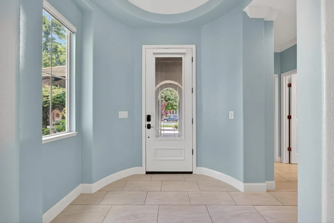
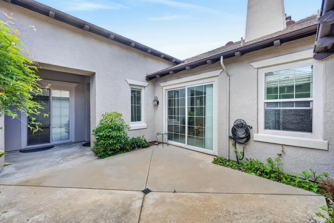
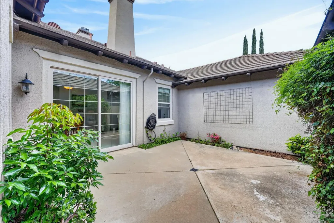
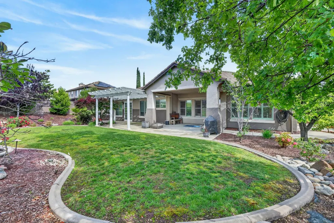
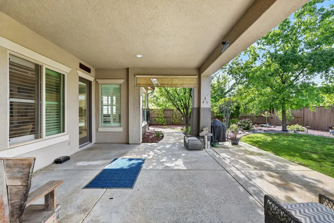
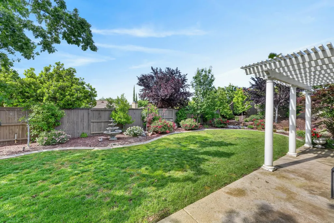
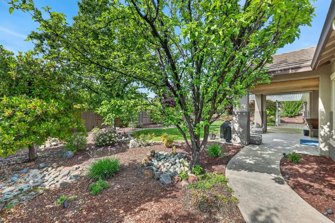
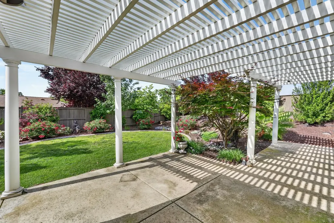
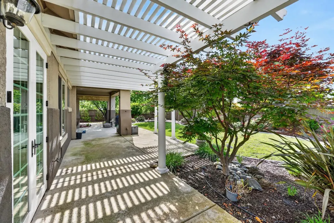
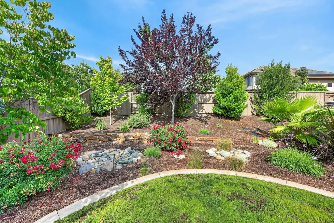
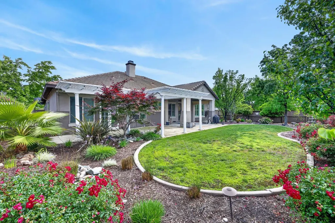
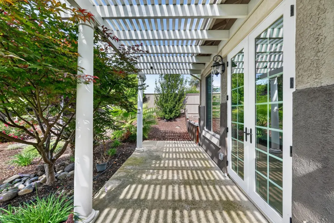
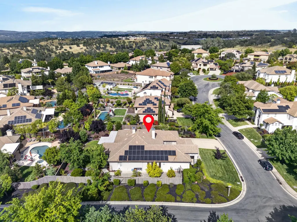
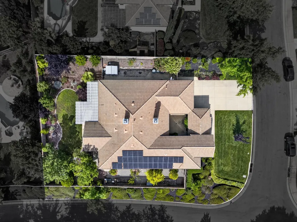
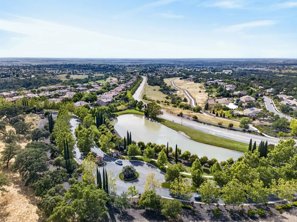
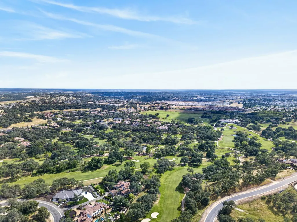
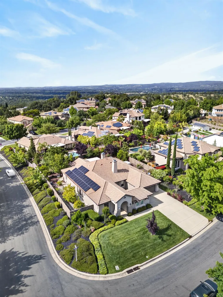
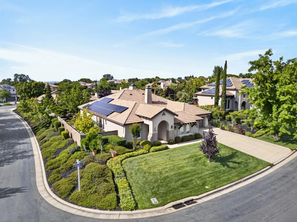
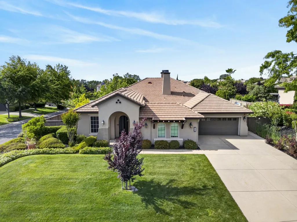
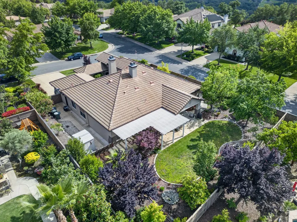
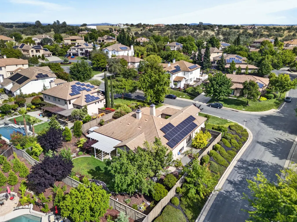
PRICE REDUCED! Welcome to Catta Verdera, an exceptional- privately gated community centered around a championship golf course. A development known for refined residences, fine dining, & distinguished country club living. This rare single-story estate presents elegance, functionality, & comfort. Set on a desirable 0.34 acre corner lot within a quiet cul-de-sac, this home offers a 3-car garage, expansive driveway, & owned solar for long-term savings. Thoughtfully planned with 4 spacious bedrooms, 3 full baths, & 2,975 square feet, this home delivers presence & livability. A private courtyard entry sets a refined tone & leads to sprawling layouts designed for seamless indoor-outdoor living. The covered back patio is ideal for outdoor dining & entertaining, surrounded by lush landscaping & a handful of fruit trees. Inside, you will find tile flooring throughout the living areas, crown molding, custom shutters, & built-in cabinets. Add warmth & ambiance with fireplaces in both the living & dining room. The spacious kitchen is outfitted with a custom oversized island & a walk in butler's pantry. Recently upgraded appliances include a gas cooktop, built-in oven and microwave. The primary suite offers a relaxing retreat with French doors to the backyard. A spa-inspired primary bath includes a jetted soaking tub, walk-in shower, dual vanities, & a custom walk-in closet. Perfectly balancing elegance & utility, this home offers comfort in a serene, upscale setting. Ideally located near top-rated schools, shopping, dining, & entertainment. Please view the video tour and come take a look!
| Price History | |
|---|---|
| 5/1/2026 | Listed $1,325,000 |
| 5/29/2026 | 2$1,299,000 |
| 7/16/2026 | 2$1,274,900 |
| 9/3/2026 | 2$1,249,900 |
General Features
| Sewer | Sewer in Street |
|---|---|
| Heating | Central,Natural Gas |
| Cooling | Ceiling Fan(s) |
| Utilities | Cable Available,Cable Connected,Public,Internet Available |
| Roof | Cement,Tile |
| Appliances | Built-In Electric Oven,Gas Cook Top,Gas Water Heater,Hood Over Range,Ice Maker,Dishwasher,Disposal,Microwave,Plumbed For Ice Maker |
| HOA Fee | 420 |
| Garage Spaces | 3.0 |
| Association Fee Includes | MaintenanceGrounds |
| Patio/Porch Features | Front Porch,Covered Patio,Uncovered Patio |
| Restrictions | Exterior Alterations,Parking |
| Construction Materials | Stucco,Frame,Wood |
| Pets Allowed | Yes |
| Year Built | 2005 |
| Electric | 220 Volts |
| Stories Count | 1 |
| Levels | One |
| Property Subtype | Single Family Residence |
| Assoc Fee Paid Per | Monthly |
| County | Placer |
| Property Type | Residential |
| Association Amenities | Barbeque,Clubhouse,Putting Green(s),Rec Room w/Fireplace,Recreation Facilities,Golf Course |
| HOA | Yes |
| Energy Efficient | Windows |
| Subdivision Name | Verdera Village 18 |
| Facing Direction | Southeast |
| Other Structures | Pergola,Shed(s) |
| Full Baths | 3 |
| Close Price | 0.0 |
| Status | Active |
| Directions | GPS Will Take You There. |
| City | Lincoln |
| Senior Community Y/N | No |
| High School District | Western Placer |
| Zoning Description | SFR |
| Open Parking Spaces | 0.0 |
| MLS Area | 12207 |
| Lot Size Square Feet | 16666.0 |
| Carport Spaces | 0.0 |
| Home Warranty Y/N | No |
| Property Condition | Updated/Remodeled |
| Standard Status | Active |
| Middle/Junior School District | Western Placer |
| Elementary School District | Western Placer |
| Year Built Source | Assessor Auto-Fill |
Interior Features
| Flooring | Carpet,Tile |
|---|---|
| Total Fireplaces | 2 |
| Fireplace Features | Insert,Living Room,Dining Room |
| Window Features | Dual Pane Full |
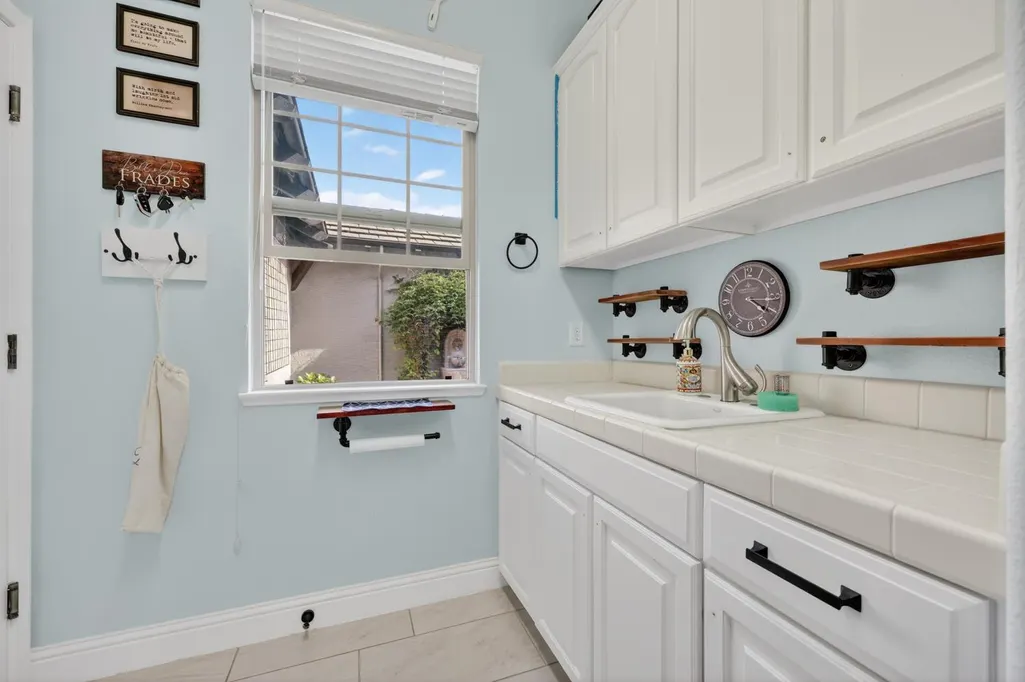
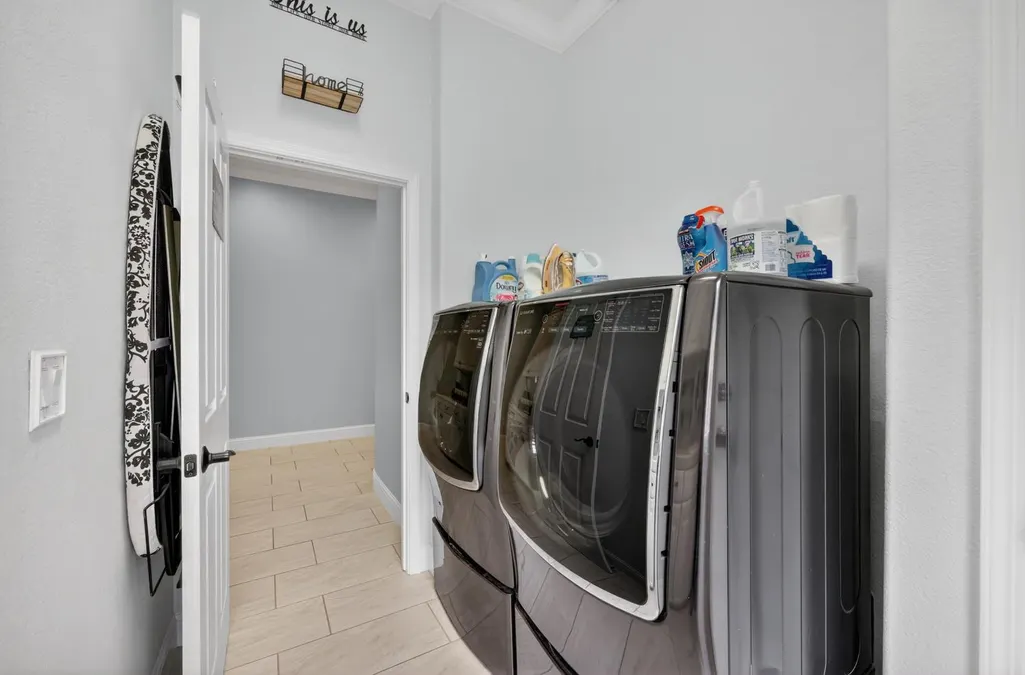
| Laundry Features | Cabinets,Sink,Inside Room |
| Total Bedrooms | 4 |
| Room Type | Primary Bedroom,Primary Bedroom,Dining Room,Family Room,Great Room,Kitchen,Laundry,Living Room |
| LivingAreaSource | Assessor Auto-Fill |
| Kitchen Features | Breakfast Area,Breakfast Room,Butlers Pantry,Pantry Cabinet,Pantry Closet,Island w/Sink,Synthetic Counter |
| Total Baths | 3 |
| Primary Bathroom Features | Shower Stall(s),Double Sinks,Soaking Tub,Jetted Tub,Tile,Walk-In Closet,Window |
| Living Room Features | Great Room |
| Dining Room Features | Breakfast Nook,Formal Room,Dining Bar,Formal Area |
| Primary Bedroom Features | Ground Floor,Outside Access |
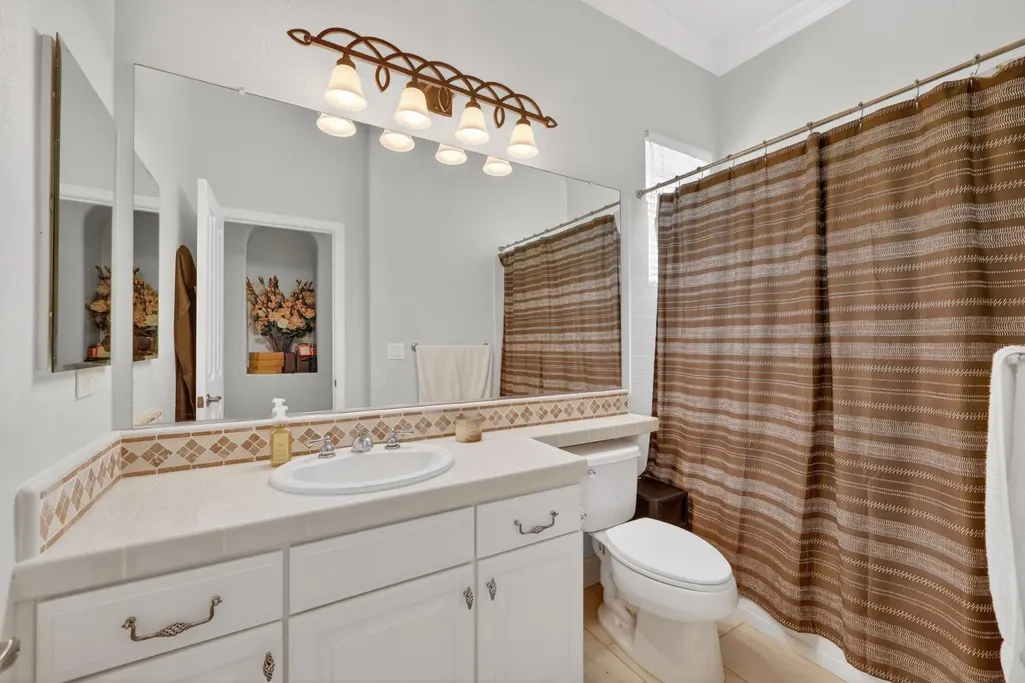
| RoomBathsOtherFeatures | Double Sinks,Tile,Tub w/Shower Over |
Exterior Features
| Exterior Amenities | Covered Courtyard,Uncovered Courtyard |
|---|---|
| Fencing | Back Yard,Entry Gate,Wood,Fenced |
| Parking Features | Attached,Garage Door Opener,Garage Facing Front,Garage Facing Side,Interior Access |
| Lot Features | Auto Sprinkler F&R,Corner,Court,Cul-De-Sac,Curb(s)/Gutter(s),Shape Regular,Street Lights,Landscape Back,Landscape Front |
| Water Source | Public,Water District |
| Total Parking | 0.0 |
| Foundation Details | Slab |
| Spa | No |
| Lot Size Acres | 0.3826 |
| Private Pool | No |
| Lot Size Source | Assessor Auto-Fill |
| Other Equipment | Audio/Video Prewired,Central Vacuum |
| Horse Y/N | No |
Amenities
- Foreclosure
- Views
- Short Sale
- New Construction
- Adult 55+
- Lease To Own
- No HOA Fees
- Furnished
- Primary On Main
- Air Conditioning
- Seller Finance
- Green
- Fixer Upper
- Horse
- Golf
- Fireplace
- Deck
- Garage
- Basement
- Pool
Property vs Single Family Average in 95648
Price
Year Built
Visits
 Based on information from California Regional Multiple Listing Service, Inc. as of September 13, 2026 5:10 PM UTC This information is for your personal, non-commercial use and may not be used for any purpose other than to identify prospective properties you may be interested in purchasing. Display of MLS data is usually deemed reliable but is NOT guaranteed accurate by the MLS. Buyers are responsible for verifying the accuracy of all information and should investigate the data themselves or retain appropriate professionals. Information from sources other than the Listing Agent may have been included in the MLS data. Unless otherwise specified in writing, Broker/Agent has not and will not verify any information obtained from other sources. The Broker/Agent providing the information contained herein may or may not have been the Listing and/or Selling Agent.
 All measurements and all calculations of area are approximate. Information provided by Seller/Other sources, not verified by Broker. All interested persons should independently verify accuracy of information. Provided properties may or may not be listed by the office/agent presenting the information. Data maintained by MetroList© may not reflect all real estate activity in the market.
All real estate content on this site is subject to the Federal Fair Housing Act of 1968, as amended, which makes it illegal to advertise any preference, limitation or discrimination because of race, color, religion, sex, handicap, family status or national origin or an intention to make any such preference, limitation or discrimination.
MetroList CA data last updated: September 13, 2026 4:33 PM UTC
All measurements and all calculations of area are approximate. Information provided by Seller/Other sources, not verified by Broker. All interested persons should independently verify accuracy of information. Provided properties may or may not be listed by the office/agent presenting the information. Data maintained by MetroList© may not reflect all real estate activity in the market.
All real estate content on this site is subject to the Federal Fair Housing Act of 1968, as amended, which makes it illegal to advertise any preference, limitation or discrimination because of race, color, religion, sex, handicap, family status or national origin or an intention to make any such preference, limitation or discrimination.
MetroList CA data last updated: September 13, 2026 4:33 PM UTC 