
Primary on Main - Eco Friendly - Adult 55+
Address
8552 Avelin Place, El Dorado Hills, CA
Price
$ 635,000
Property Attributes
- MLS#226045333
- TypeSingle Family
- Listing Status Active
- CountyEL DORADO
- CityEl Dorado Hills
- AreaEl Dorado Hills
- NeighborhoodHeritage
- Zip95762
- StyleContemporary
- Year Built2019
- Price$ 635,000
- Bedrooms3
- Full Bathrooms3
- Half Bathrooms0
- Sqr Footage1784
- Lot Size0.11 Acres
Data Source:
MetroList MLS
Property Description
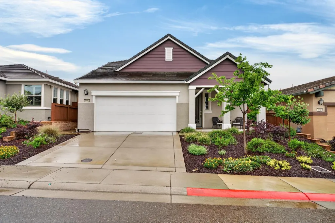
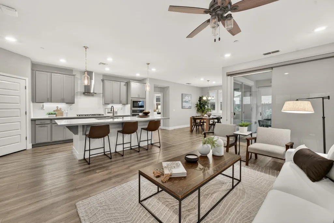
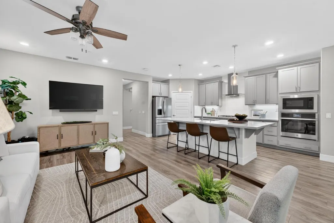
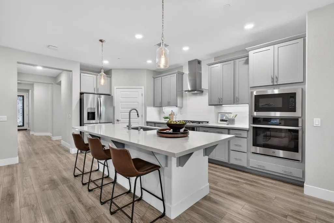
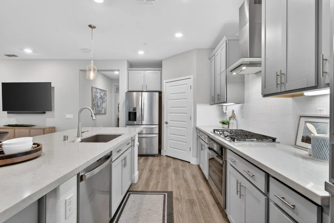
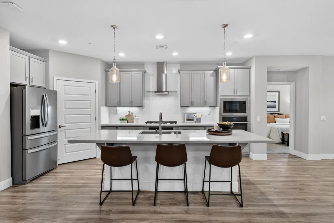
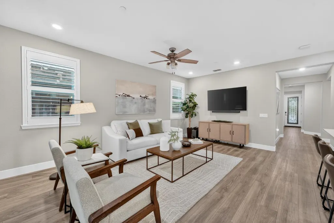
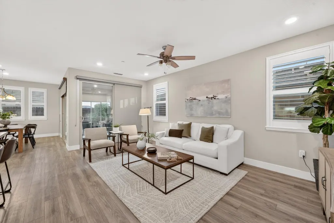
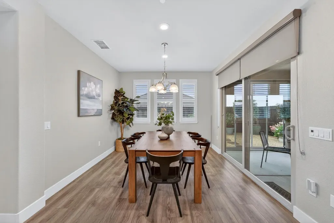
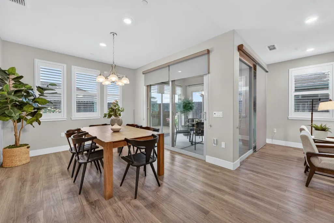
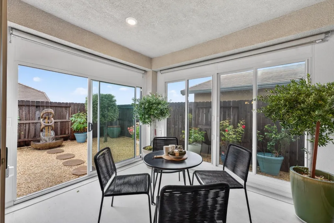
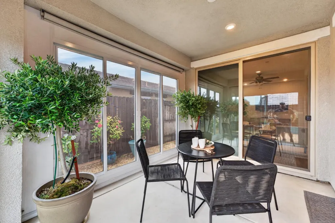
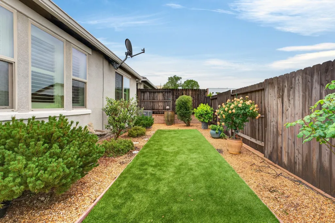
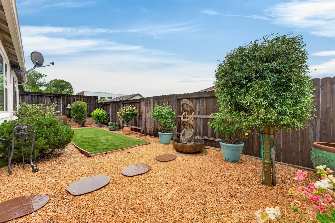
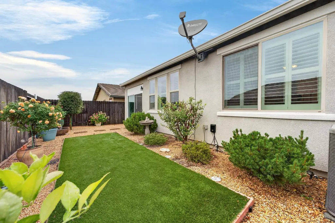
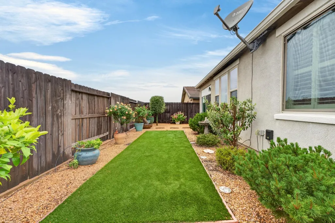
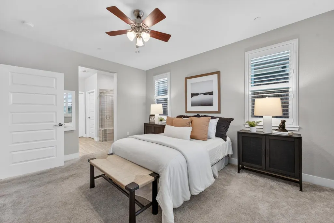
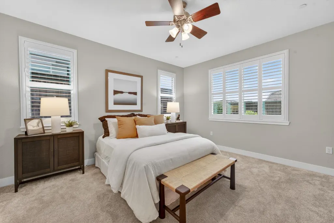
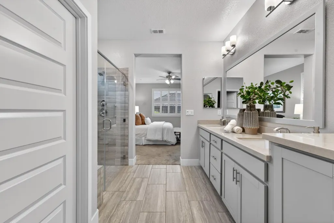
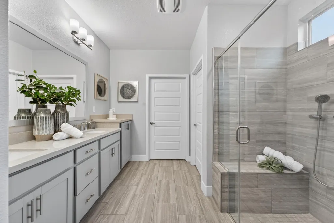
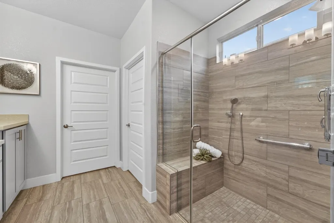
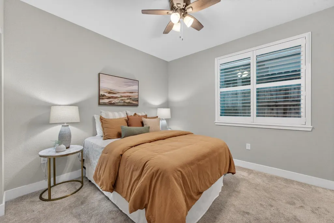
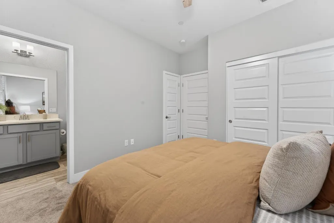
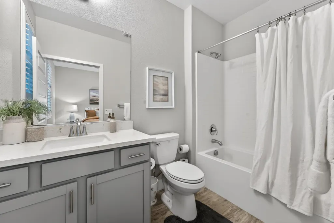
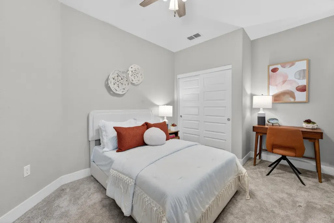
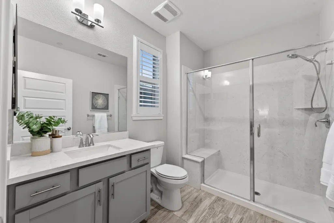
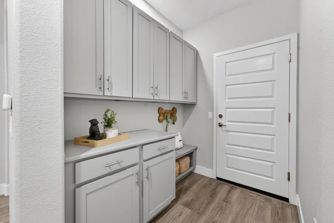
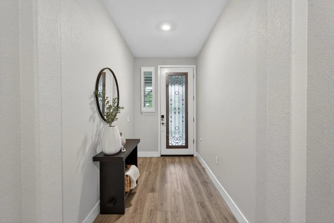
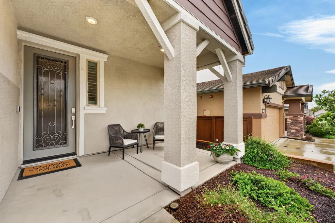
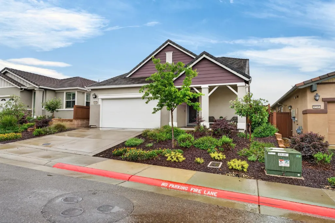
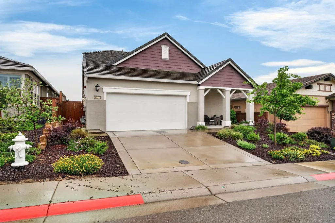
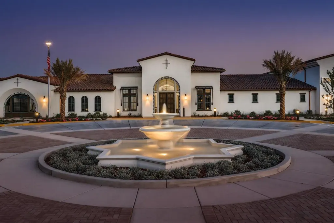
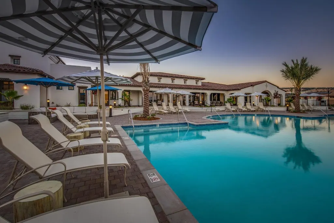
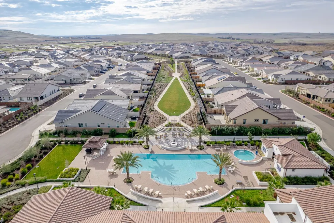
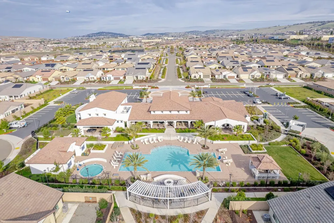
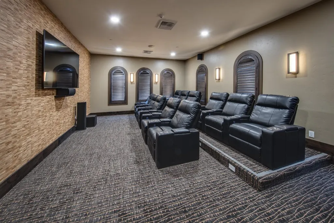
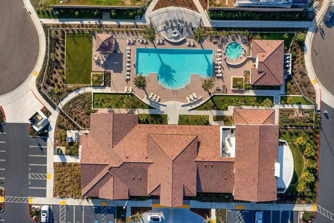
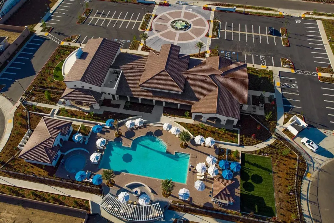
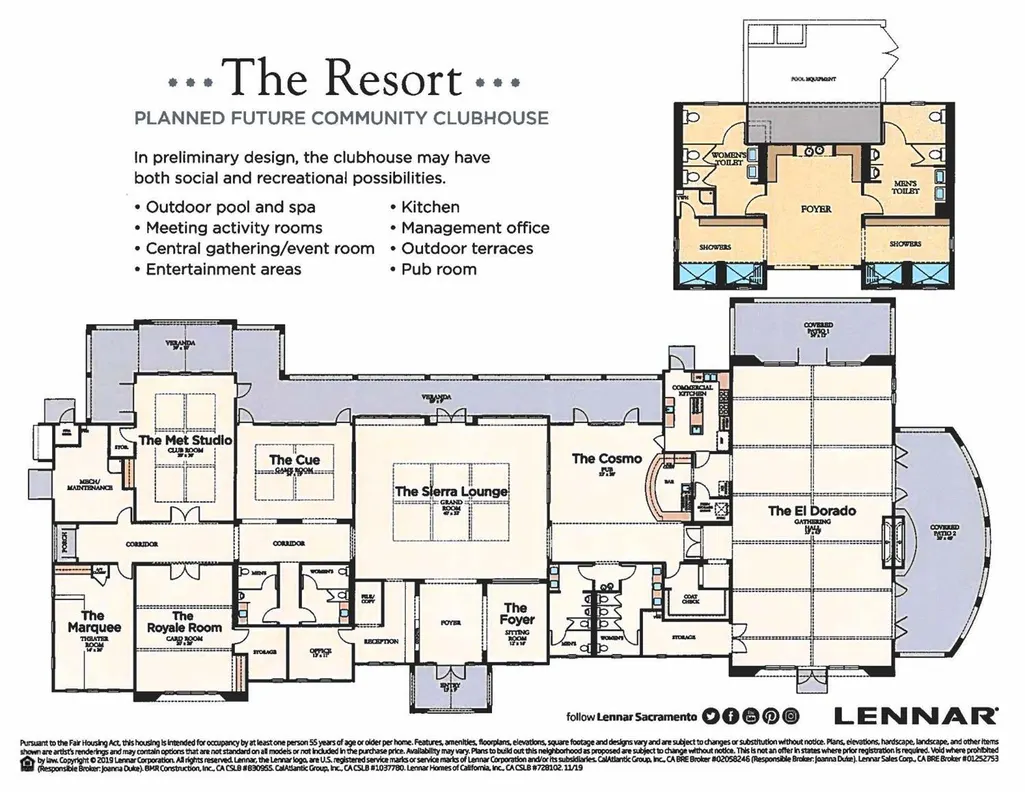
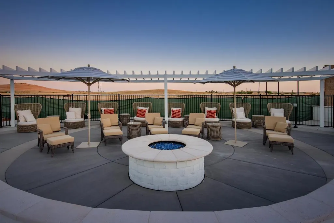
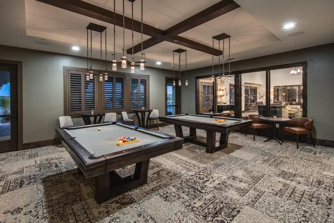
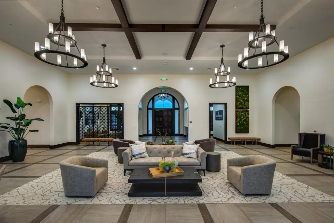
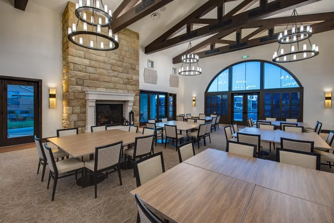
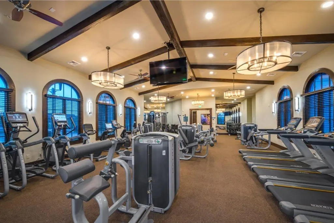
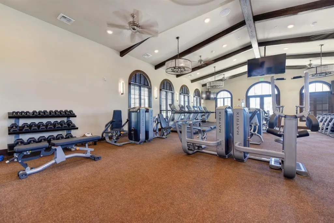
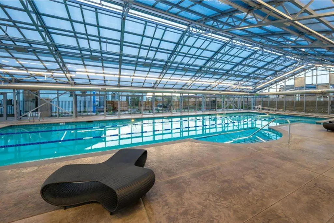
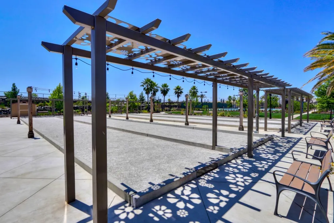
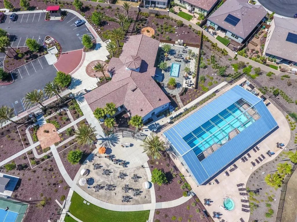
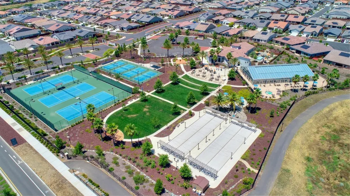
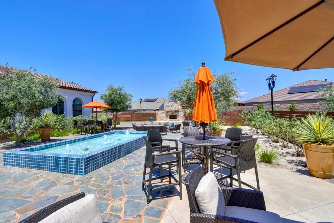
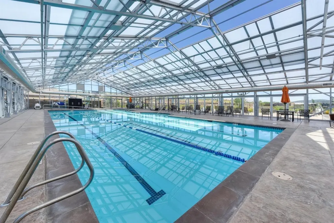
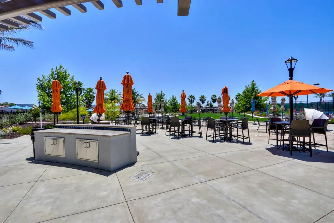
Welcome to this beautifully upgraded 2019-built Diamond Plan, a highly desirable single-story in the Heritage master-planned 55+ community. Offering 3 bedrooms and 3 full bathrooms, this thoughtfully designed home combines comfort, efficiency, and accessibility with quality finishes throughout. From the charming covered front patio, step into a welcoming foyer and spacious hallway that leads to the open-concept great room. The flexible layout includes a bedroom and full bath near the entry ideal for guests, plus a second bedroom with its own en-suite bath. The primary suite is a private retreat featuring a spa-like bathroom with dual sinks and a generous walk-in closet. The kitchen opens seamlessly to the dining and family rooms and is appointed with white cabinetry, a large island, pantry closet, double ovens, gas cooktop, and a striking overhead glass hood, perfect for both everyday living and entertaining. Designed with energy efficiency and smart living in mind, features include 15 solar panels (7 owned + 8 PPA), tankless water heater, weather-resistant concrete tile roof, Amazon smart home connectivity, Schlage smart deadbolt, Ring doorbell, added lighting, ceiling fans, roller shades, and plantation shutters. Two sliding doors connect indoor and outdoor living, opening to a fully landscaped and irrigated backyard with covered patio, synthetic turf, and a tranquil fountain. The covered patio has been enclosed to create a versatile sunroom for year-round enjoyment. Ideally located near a private exit gate and positioned between Heritage's two premier clubhouses, this home offers unmatched access to resort-style amenities. Residents enjoy The Retreat, a 5,000 sq ft fitness and recreation center with state-of-the-art equipment, aerobics room, tennis, pickleball, bocce ball, fire pit areas, BBQ space, and a covered saltwater pool and spa, as well as The Resort, a 10,000 sq ft social clubhouse featuring indoor/outdoor pools, spa, theater room, kitchen, event spaces, billiards, card rooms, pub-style bar, and outdoor terraces. Additional amenities include a dog park, walking trails, and a full calendar of clubs and activities. HOA maintains the front yard, allowing for truly low-maintenance living in one of the area's most sought-after active adult communities.
| Price History | |
|---|---|
| 4/13/2026 | Listed $699,000 |
| 7/7/2026 | 4$675,000 |
| 8/7/2026 | 6$635,000 |
General Features
| Sewer | Sewer in Street |
|---|---|
| Heating | Central,Natural Gas |
| Cooling | Ceiling Fan(s),Central |
| Utilities | Cable Connected,Electric,Sewer In & Connected,Solar,Natural Gas Connected |
| Roof | Tile |
| Appliances | Gas Cook Top,Hood Over Range,Ice Maker,Dishwasher,Disposal,Microwave,Double Oven,Self/Cont Clean Oven,Tankless Water Heater,ENERGY STAR Qualified Appliances |
| HOA Fee | 258 |
| Garage Spaces | 2.0 |
| Association Fee Includes | MaintenanceGrounds,Security,Pool |
| Patio/Porch Features | Front Porch,Enclosed Patio |
| Architectural Style | Contemporary |
| Pool Features | Built-In,Common Facility,Fenced,Lap |
| Restrictions | Age Restrictions |
| Construction Materials | Stucco,Frame |
| Pets Allowed | Cats OK,Dogs OK |
| Year Built | 2019 |
| Electric | 220 Volts |
| Stories Count | 1 |
| Topography | Level |
| Levels | One |
| Property Subtype | Single Family Residence |
| Accessibility | AccessibleDoors,AccessibleFullBath,AccessibleKitchen |
| Assoc Fee Paid Per | Monthly |
| County | El Dorado |
| Property Type | Residential |
| Association Amenities | Barbeque,Pool,Clubhouse,Dog Park,Rec Room w/Fireplace,Exercise Court,Recreation Facilities,Exercise Room,Game Court Exterior,Spa/Hot Tub,Tennis Courts,Greenbelt,Trails,Gym,Park |
| HOA | Yes |
| Energy Efficient | Appliances,Construction,Lighting,Cooling,Thermostat,Water Heater |
| Subdivision Name | Heritage |
| Full Baths | 3 |
| Close Price | 0.0 |
| Status | Active |
| Directions | Latrobe road to right on the second Golden Foothill Pkwy,left on Carson Crossing,left on Palmdale Drive,left on Calypso Circle,left on Escalona Way,left on Avelin,home is on the left. |
| City | El Dorado Hills |
| Senior Community Y/N | Yes |
| High School District | El Dorado Union High |
| Zoning Description | res |
| Open Parking Spaces | 0.0 |
| MLS Area | 12602 |
| Lot Size Square Feet | 4792.0 |
| Carport Spaces | 0.0 |
| Home Warranty Y/N | No |
| Builder Name | Lennar |
| Standard Status | Active |
| Middle/Junior School District | Buckeye Union |
| Elementary School District | Buckeye Union |
| Year Built Source | Assessor Auto-Fill |
Interior Features
| Flooring | Carpet,Tile |
|---|---|
| Window Features | Dual Pane Full |
| Laundry Features | Cabinets,Laundry Closet |
| Total Bedrooms | 3 |
| LivingAreaSource | Assessor Auto-Fill |
| Kitchen Features | Pantry Closet,Slab Counter,Island w/Sink,Kitchen/Family Combo |
| Total Baths | 3 |
| Primary Bathroom Features | Shower Stall(s),Double Sinks,Walk-In Closet,Window |
| Living Room Features | Great Room |
| Dining Room Features | Dining Bar,Dining/Living Combo |
| Primary Bedroom Features | Ground Floor |
| RoomBathsOtherFeatures | Shower Stall(s) |
Exterior Features
| Fencing | Fenced |
|---|---|
| Parking Features | Attached,Garage Door Opener,Garage Facing Front |
| Lot Features | Auto Sprinkler F&R,Close to Clubhouse,Gated Community |
| Water Source | Public |
| Total Parking | 0.0 |
| Foundation Details | Slab |
| Spa | No |
| Lot Size Acres | 0.11 |
| Road Surface Type | Paved |
| Private Pool | Yes |
| Lot Size Source | Assessor Auto-Fill |
| Builder Model | Diamond |
| Horse Y/N | No |
Amenities
- Foreclosure
- Views
- Short Sale
- New Construction
- Adult 55+
- Lease To Own
- No HOA Fees
- Furnished
- Primary On Main
- Air Conditioning
- Seller Finance
- Green
- Fixer Upper
- Horse
- Golf
- Fireplace
- Deck
- Garage
- Basement
- Pool
Property vs Single Family Average in 95762
Price
Year Built
Visits
In The Neighborhood
Open House
El Dorado Hills
$ 670,000
- Type
- Single Family
- Size
- 1,712 SqFt
- Rooms
- 3 Beds + 2.5 Baths
 Coldwell Banker Realty
Eco Friendly
El Dorado Hills
$ 649,999
- Type
- Single Family
- Size
- 1,712 SqFt
- Rooms
- 3 Beds + 2.5 Baths
eXp Realty of Northern California, Inc.
 Based on information from California Regional Multiple Listing Service, Inc. as of September 12, 2026 5:53 PM UTC This information is for your personal, non-commercial use and may not be used for any purpose other than to identify prospective properties you may be interested in purchasing. Display of MLS data is usually deemed reliable but is NOT guaranteed accurate by the MLS. Buyers are responsible for verifying the accuracy of all information and should investigate the data themselves or retain appropriate professionals. Information from sources other than the Listing Agent may have been included in the MLS data. Unless otherwise specified in writing, Broker/Agent has not and will not verify any information obtained from other sources. The Broker/Agent providing the information contained herein may or may not have been the Listing and/or Selling Agent.
