
Views
Address
307 S Bel Air Street, Anaheim, CA
Price
$ 900,000
Property Attributes
- MLS#PW26161395
- TypeSingle Family
- Listing Status Pending
- CountyOrange
- CityAnaheim
- Area Anaheim West of Harbor
- NeighborhoodAlbert Schweitzer Park
- Zip92804
- Style
- Year Built1955
- Price$ 900,000
- Bedrooms4
- Full Bathrooms2
- Half Bathrooms0
- Sqr Footage1485
- Lot Size0.1759 Acres
Data Source:
California Regional MLS (CRMLS)
Property Description
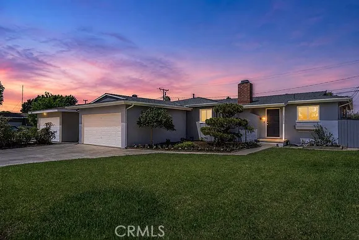
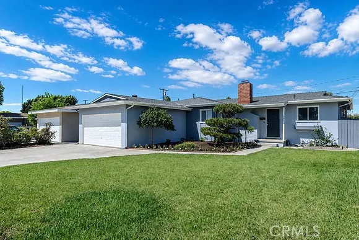
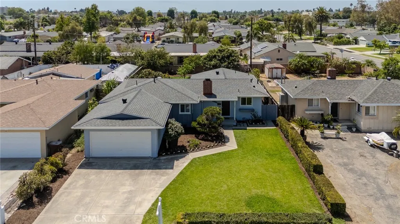
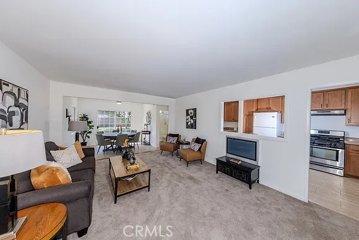
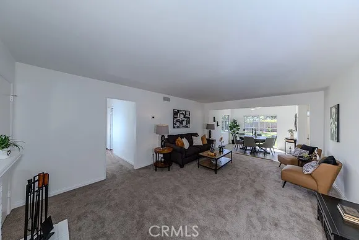
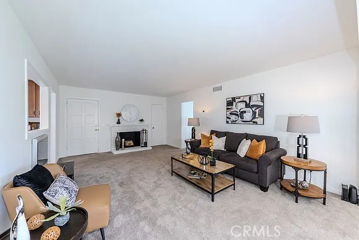
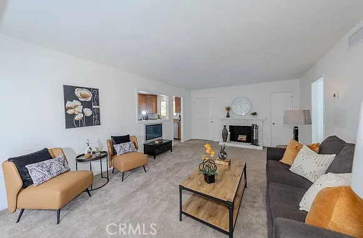
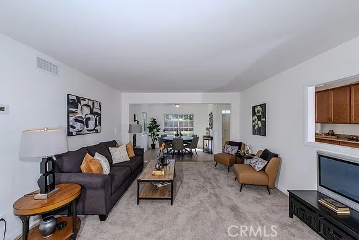
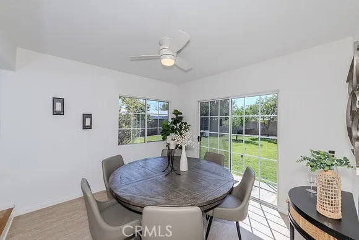
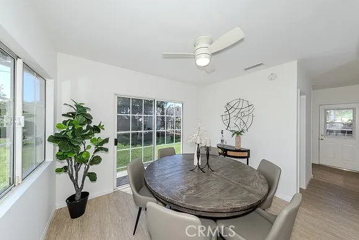
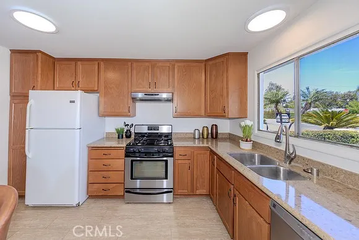
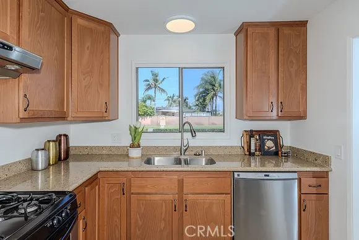
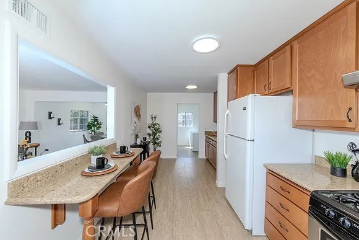
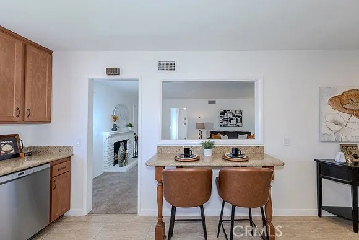
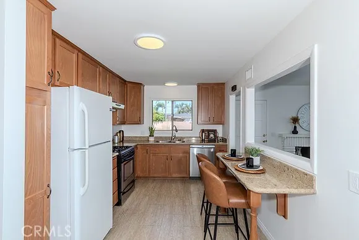
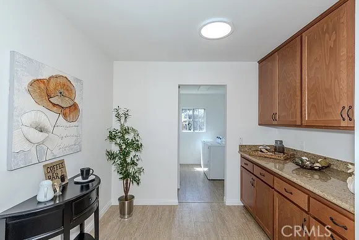
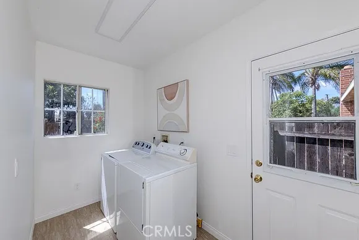
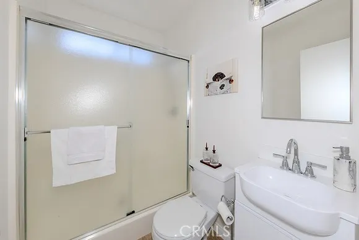
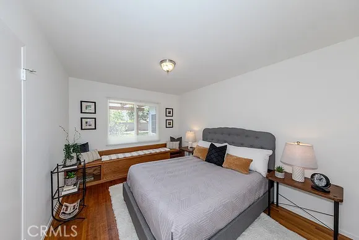
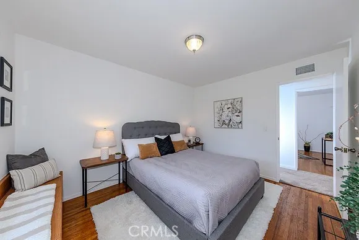
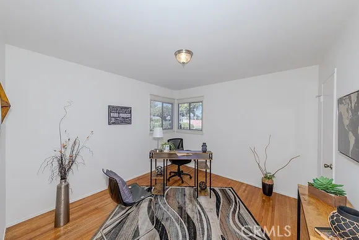
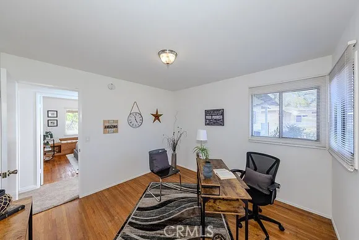
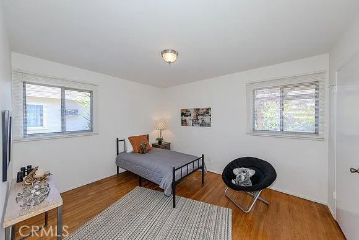
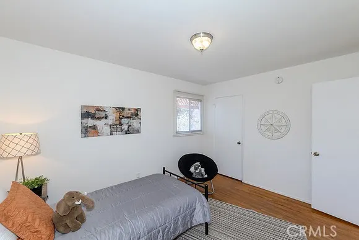
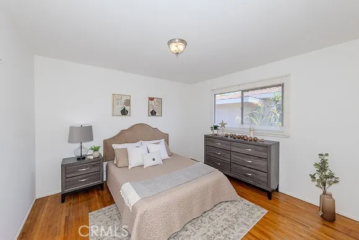
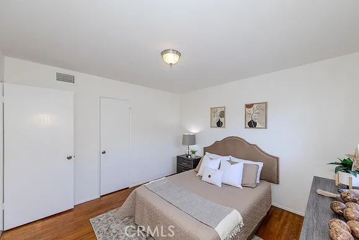
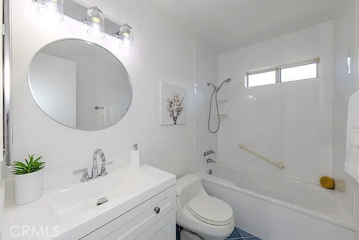
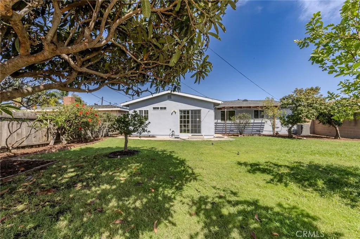
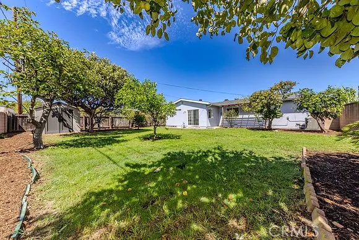
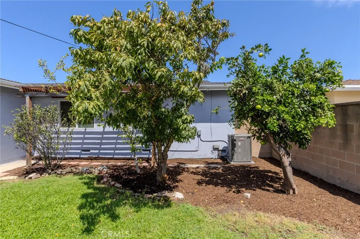
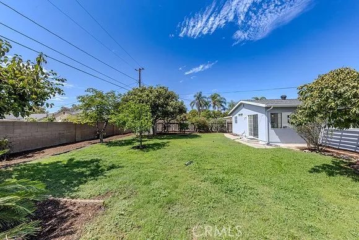
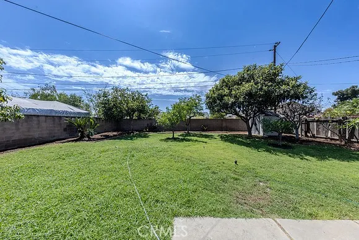
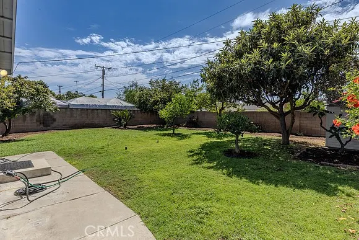
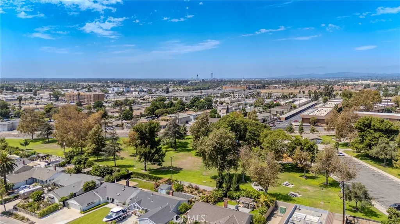
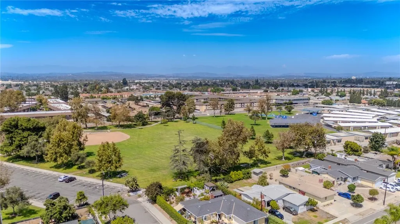
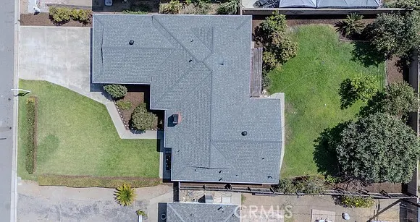
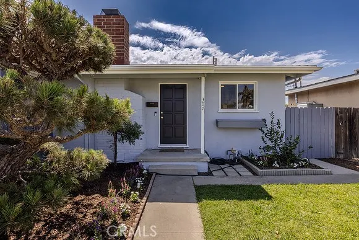
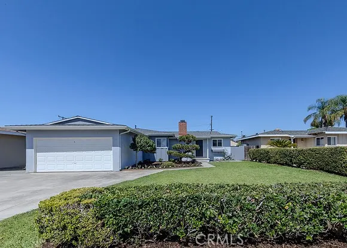
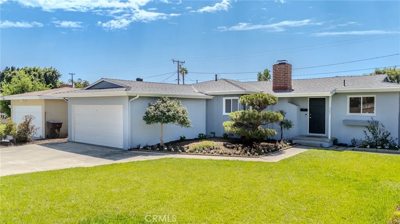
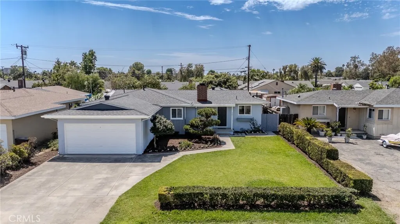
Single-story four-bedroom home on an oversized lot with a two-car garage and extensive recent improvements, 307 South Bel Air, Anaheim, CA 92804 is a detached single-family residence offering 1,485 square feet on a 7,662-square-foot lot. The freshly painted interior features central air and heat, original wood flooring in the bedrooms, and a functional single-level layout. The entry opens to a carpeted living room with natural light, a coat closet, and a wood-burning fireplace. Straight ahead, the dining area features wood-look tile flooring, a ceiling fan, and a sliding glass door to the backyard. To the right is the updated kitchen with granite counters, abundant cabinetry, Lazy Susan storage, stainless steel Frigidaire gas range and hood, Kenmore smart wash dishwasher, and included Frigidaire refrigerator. A granite bar top with seating for two connects the kitchen and living room. Continuing through the kitchen, additional upper and lower cabinets with granite countertop provide extra storage and prep space. The indoor laundry area includes an included Whirlpool washer and Maytag gas dryer, additional storage, matching tile flooring, and a side door with access to the side yard. The adjacent three-quarter bath has an updated vanity, fixtures, and walk-in shower with built-in seating. Down the hall, all four bedrooms feature original wood flooring and closets, with one bedroom offering a built-in bench. The full hall bath includes tile flooring, an updated vanity, mirror, light fixtures, and bathtub with shower. Major improvements include replacement plumbing and gas line, updated kitchen cabinetry and granite counters, Bradford White gas water heater, 30-year Class A IKO asphalt shingle roof, newer Mohawk carpet and tile flooring, attic insulation, and a Lennox HVAC system with air scrubber filtration and Sensi smart thermostat. A new electrical sub-panel has also been installed. Ring doorbell and floodlight cameras are included. Outside, the spacious backyard offers a large grass area, covered patio, storage shed, and mature peach, apple, lemon, pomelo, grapefruit, Fuyu persimmon, Hachiya persimmon, and loquat trees plus Concord grapevines. Block wall fencing runs along the rear and one side, with wood fencing along the north side. Conveniently located near parks, schools, shopping, dining, and other everyday amenities.
| Middle School | High School |
|---|---|
| Dale Middle School | Magnolia High School |
| Price History | |
|---|---|
| 8/4/2026 | Listed $900,000 |
General Features
| Living Area | 1485 |
|---|---|
| Sewer | Public Sewer |
| Heating | Central,Forced Air,Fireplace(s),Natural Gas |
| Cooling | Central Air,Electric |
| Utilities | Cable Connected,Electricity Connected,Natural Gas Connected,Phone Connected,Sewer Connected,Water Connected |
| Possession | Close Of Escrow |
| Roof | Composition |
| Appliances | Dishwasher,Free-Standing Range,Disposal,Gas Range,Gas Water Heater,Range Hood,Water Heater |
| Garage Spaces | 2 |
| Patio/Porch Features | Concrete,Covered,Front Porch,Patio |
| Architectural Style | Ranch |
| Pool Features | None |
| Security Features | Carbon Monoxide Detector(s),Firewall(s),Smoke Detector(s) |
| Construction Materials | Drywall,Concrete,Stucco,Wood Siding |
| Year Built | 1955 |
| Electric | Standard |
| View | Neighborhood |
| Stories Count | 1 |
| Levels | One |
| Property Subtype | Single Family Residence |
| Community Features | Curbs,Gutter(s),Storm Drain(s),Street Lights,Park |
| Accessibility | Safe Emergency Egress from Home,No Stairs,Accessible Doors |
| County | Orange |
| New Construction | false |
| Property Type | Residential |
| HOA | false |
| Attached Garage | true |
| Subdivision Name | Albert Schweitzer Park |
| Facing Direction | East |
| Garage Y/N | true |
| Other Structures | Shed(s) |
| Full Baths | 1 |
| Special Listing Conditions | Standard |
| Status | Pending |
| Directions | From the 91 south on Magnolia, west on Broadway, south on Dale, west on Academy, south on Bel Air |
| High School | Magnolia |
| City | Anaheim |
| Disclosures | Home Warranty |
| Entry Location | 1 |
| Senior Community Y/N | false |
| High School District | Anaheim Union High |
| Open Parking Spaces | 2 |
| Number Of Units Total | 1 |
| MLS Area | 79 - Anaheim West of Harbor |
| Lot Size Units | Square Feet |
| Lot Size Square Feet | 7662 |
| Listing Terms | Cash,Cash to New Loan,Conventional,FHA,VA Loan |
| Spa Features | None |
| Property Attached Y/N | false |
| Land Lease Y/N | false |
| Middle/Junior High School | Dale |
| Property Condition | Updated/Remodeled,Turnkey |
| Additional Parcels Y/N | false |
| Lease Considered Y/N | false |
| Virtual Tour | https://my.matterport.com/show/?m=StTMq2zjKdA&mls=1 |
| Structure Type | House |
| Living Area Units | Square Feet |
| Standard Status | Pending |
| Occupancy Type | Vacant |
| Year Built Source | Assessor |
| Tax Lot | 17 |
| Virtual Tour | https://my.matterport.com/show/?m=StTMq2zjKdA |
| Property Sub Type Additional | Single Family Residence |
| Expected Active Date | 2026-08-10 |
| PostalCity | ANAHEIM |
Interior Features
| Interior Amenities | Ceiling Fan(s),Eat-in Kitchen,Granite Counters,Open Floorplan,All Bedrooms Down,Bedroom on Main Level |
|---|---|
| Flooring | Carpet,Tile,Wood |
| Fireplace Features | Living Room,Wood Burning |
| Total Stories | 1 |
| Common Walls | No Common Walls |
| Air Conditioning Y/N | true |
| Heating Y/N | true |
| Window Features | Blinds,Double Pane Windows,Screens |
| Fireplace Y/N | true |
| 3/4 Baths | 1 |
| Laundry Features | Washer Hookup,Gas Dryer Hookup,Inside,Laundry Room |
| Total Bedrooms | 4 |
| Entry Level | 1 |
| Main Level Bedrooms | 4 |
| Main Level Bathrooms | 2 |
| LivingAreaSource | Assessor |
| Total Baths | 2 |
Exterior Features
| Exterior Amenities | Lighting,Rain Gutters |
|---|---|
| Fencing | Block,Wood |
| Parking Features | Concrete,Door-Single,Driveway,Garage Faces Front,Garage |
| Lot Features | 0-1 Unit/Acre,Back Yard,Front Yard,Sprinklers In Front,Lawn,Near Park,Near Public Transit,Rectangular Lot,Sprinkler System,Street Level,Trees,Yard |
| Water Source | Public |
| Total Parking | 4 |
| Lot Size Area | 7662 |
| Foundation Details | Raised,Slab |
| Spa | false |
| Lot Size Acres | 0.1759 |
| Road Surface Type | Paved |
| Private Pool | false |
| Lot Size Source | Assessor |
| Door Features | Panel Doors,Sliding Doors |
| Road Frontage Type | City Street |
Amenities
- Foreclosure
- Views
- Short Sale
- New Construction
- Adult 55+
- Lease To Own
- No HOA Fees
- Furnished
- Primary On Main
- Air Conditioning
- Seller Finance
- Green
- Fixer Upper
- Horse
- Golf
- Fireplace
- Deck
- Garage
- Basement
- Pool
Property vs Single Family Average in 92804
Price
Year Built
 Based on information from California Regional Multiple Listing Service, Inc. as of September 12, 2026 5:53 PM UTC This information is for your personal, non-commercial use and may not be used for any purpose other than to identify prospective properties you may be interested in purchasing. Display of MLS data is usually deemed reliable but is NOT guaranteed accurate by the MLS. Buyers are responsible for verifying the accuracy of all information and should investigate the data themselves or retain appropriate professionals. Information from sources other than the Listing Agent may have been included in the MLS data. Unless otherwise specified in writing, Broker/Agent has not and will not verify any information obtained from other sources. The Broker/Agent providing the information contained herein may or may not have been the Listing and/or Selling Agent.
 All measurements and all calculations of area are approximate. Information provided by Seller/Other sources, not verified by Broker. All interested persons should independently verify accuracy of information. Provided properties may or may not be listed by the office/agent presenting the information. Data maintained by MetroList© may not reflect all real estate activity in the market.
All real estate content on this site is subject to the Federal Fair Housing Act of 1968, as amended, which makes it illegal to advertise any preference, limitation or discrimination because of race, color, religion, sex, handicap, family status or national origin or an intention to make any such preference, limitation or discrimination.
MetroList CA data last updated: September 12, 2026 5:22 PM UTC
All measurements and all calculations of area are approximate. Information provided by Seller/Other sources, not verified by Broker. All interested persons should independently verify accuracy of information. Provided properties may or may not be listed by the office/agent presenting the information. Data maintained by MetroList© may not reflect all real estate activity in the market.
All real estate content on this site is subject to the Federal Fair Housing Act of 1968, as amended, which makes it illegal to advertise any preference, limitation or discrimination because of race, color, religion, sex, handicap, family status or national origin or an intention to make any such preference, limitation or discrimination.
MetroList CA data last updated: September 12, 2026 5:22 PM UTC 